1 / 43
NewCondo

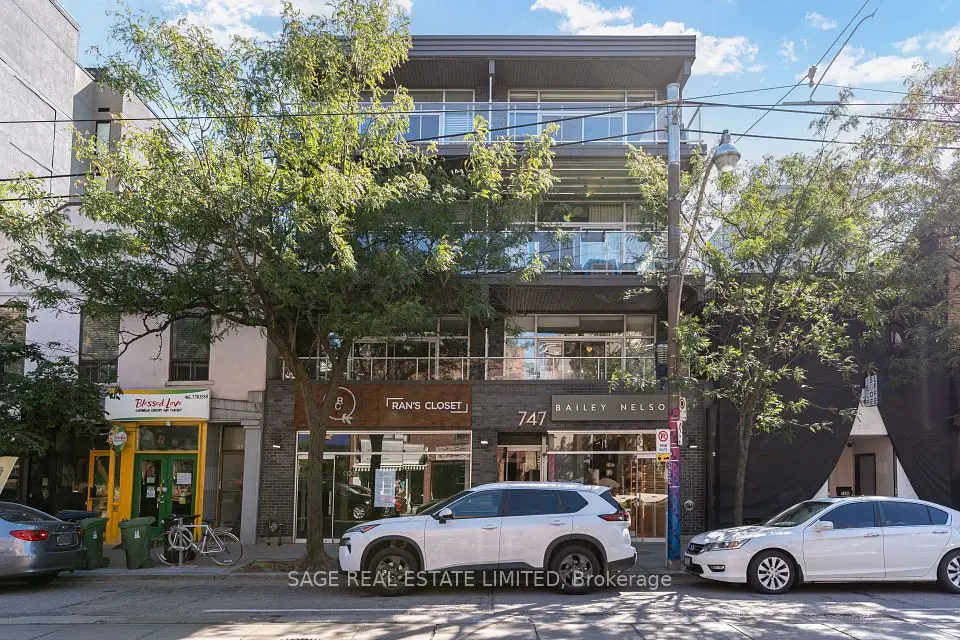
747 Queen Street E, Unit 401

South Riverdale · Toronto, M4M 1H3

$979,000

Beds
1+1
Baths
2
Size
1,000-1,199 ft²
Type
Condo
Listed
Listed today
MLS®
E14138280

About this home

RIVERSIDE ROYALTY. Over 1,000 sq ft of sun-drenched top-floor loft living, with high ceilings, polished concrete floors, and an airy, light-filled layout that feels nothing like a typical condo. Completely renovated from end to end, it has a showstopper kitchen you'll almost never find in a home of any kind: stainless steel appliances, a gas range, a double fridge, a massive double-wide island with seating and clever hidden storage. The flexible 1 bedroom + den layout comes with 2 bathrooms, a primary with its own ensuite and built-in closets, and a large skylit den with a built-in wardrobe that easily converts to a full second bedroom. Step out onto the spacious north-facing balcony for a full top-floor view over the neighbourhood and amazing sunsets. Parking and a large tandem locker are included, a rare combination this close to the core. Riverside is one of the east end's most-loved pockets, the home of The Broadview Hotel, minutes to the Don Trail, Riverdale Park, and Leslieville, and surrounded by the boutiques, cafés, and restaurants of Queen Street East. Plus the most convenient access points to the northbound DVP and the best corner for a variety of TTC routes. A true unique loft in one of the city's best neighbourhoods. Long Live Queen East.
Take the virtual tour

Property details

MLS® number
E14138280
Property type
Condo Apartment
Style
Loft
Bedrooms
1+1
Bathrooms
2
Kitchens
1
Interior size
1,000-1,199 ft²
Heating
Forced Air, Gas
Cooling
Central Air
Parking
1 total, garage: surface
Exterior
Brick
Property taxes
$4,174 (2026)
Maintenance fee
$937 (includes water, parking, building insurance, common elements, heat)
Locker
Owned
Exposure
North
Possession
Flexible
Cross street
Queen St E/Broadview
Community
South Riverdale
City
Toronto

Rooms

  • Living Room

    10' 8" × 11' 4"

    Main

    Concrete Floor, Window Floor to Ceiling, Combined w/Dining

  • Dining Room

    5' 10" × 11' 4"

    Main

    Concrete Floor, Combined w/Living, W/O To Balcony

  • Kitchen

    16' 1" × 15' 3"

    Main

    Centre Island, Stone Counters, Stainless Steel Appl

  • Primary Bedroom

    11' × 10'

    Main

    3 Pc Ensuite, B/I Closet, Concrete Floor

  • Bathroom

    6' 10" × 7' 5"

    Main

  • Den

    12' 9" × 9' 1"

    Main

    Skylight, Closet Organizers, Concrete Floor

  • Bathroom

    5' × 4' 6"

    Main

    2 Pc Bath, Stone Counters

Room measurements are provided by the listing brokerage, converted from metres. They are deemed reliable but not guaranteed; verify before relying on them.

Location

South Riverdale · Toronto, near Queen St E/Broadview

747 Queen Street E, Unit 401, Toronto

Approximate location, placed by postal code. Map data © OpenStreetMap contributors, tiles by OpenFreeMap.

Mortgage estimate

$4,335per month

$195,800 down · 4.5% · 25 years

Down payment

%
Open the full calculator

An estimate, not a quote. Less than 20% down adds mortgage default insurance to the loan.

Toronto

Similar homes nearby

See more homes

7646 Yonge Street

Want to see it in person? We will book it.

Private showings usually happen within a day or two. We confirm the time with the listing brokerage and meet you at the door, with our honest read on the home and its price.

747 Queen Street E, Unit 401, Toronto | Condo for sale