1 / 38
NewSemi-detached

73 Harrington Crescent

Bayview Woods-Steeles · North York, M2M 2Y7

$779,000

Beds
3+1
Baths
2
Size
1,100-1,500 ft²
Type
Semi-detached
Listed
Listed today
MLS®
C14156232

About this home

A blank canvas for renovators, investors and first-time buyers looking to make a home their own in North York's Bayview Woods-Steeles neighbourhood. This bright semi-detached raised bungalow sits on a generous lot and offers 1,259 sq. ft. on the main floor, three bedrooms on the main level and two bathrooms in total. The main floor features a spacious living and dining area with a walkout to the balcony, plus a large eat-in kitchen. The spacious basement has a separate entrance, a large rec room, Kitchenette, and an additional bedroom. Renovate it as a family home with room for multiple generations, or secondary suite for potential rental income. Three parking spaces include two on the widened driveway and one in the single-car garage. In the Steelesview Public School, Zion Heights Middle School and A.Y. Jackson Secondary School catchments. Near Bestview Park and the East Don Parklands, with a direct TTC bus to Finch Station and access to Highway 404 via Steeles Avenue East.

Property details

MLS® number
C14156232
Property type
Semi-Detached
Style
Bungalow-Raised
Bedrooms
3+1
Bathrooms
2
Kitchens
1
Interior size
1,100-1,500 ft²
Lot
30.02 × 107.07 ft
Basement
Finished
Heating
Forced Air, Gas
Cooling
Central Air
Parking
3 total, garage: built-in
Fireplace
Yes
Exterior
Brick
Property taxes
$5,647 (2026)
Possession
30/60/Flex
Cross street
Leslie St / Steeles Ave E
Community
Bayview Woods-Steeles
City
North York

Rooms

  • Living Room

    25' × 12' 2"

    Main

    Hardwood Floor, Combined w/Dining, W/O To Balcony

  • Dining Room

    25' × 12' 2"

    Main

    Hardwood Floor, Combined w/Living, Open Concept

  • Kitchen

    19' 11" × 21' 9"

    Main

    Tile Floor, Eat-in Kitchen, Window

  • Primary Bedroom

    12' 10" × 10' 10"

    Main

    Hardwood Floor, Closet, Window

  • Bedroom 2

    13' 7" × 8' 11"

    Main

    Hardwood Floor, Closet, Window

  • Bedroom 3

    9' 10" × 9'

    Main

    Hardwood Floor, Closet, Window

  • Recreation

    25' 4" × 18' 4"

    Basement

    Vinyl Floor, 3 Pc Bath, Galley Kitchen

  • Bedroom

    14' 2" × 13' 8"

    Basement

    Vinyl Floor, Closet, Window

Room measurements are provided by the listing brokerage, converted from metres. They are deemed reliable but not guaranteed; verify before relying on them.

Location

Bayview Woods-Steeles · North York, near Leslie St / Steeles Ave E

73 Harrington Crescent, North York

Approximate location, placed by postal code. Map data © OpenStreetMap contributors, tiles by OpenFreeMap.

Mortgage estimate

$3,449per month

$155,800 down · 4.5% · 25 years

Down payment

%
Open the full calculator

An estimate, not a quote. Less than 20% down adds mortgage default insurance to the loan.

North York

Similar homes nearby

See more homes
  • Semi-detached

    $798,000

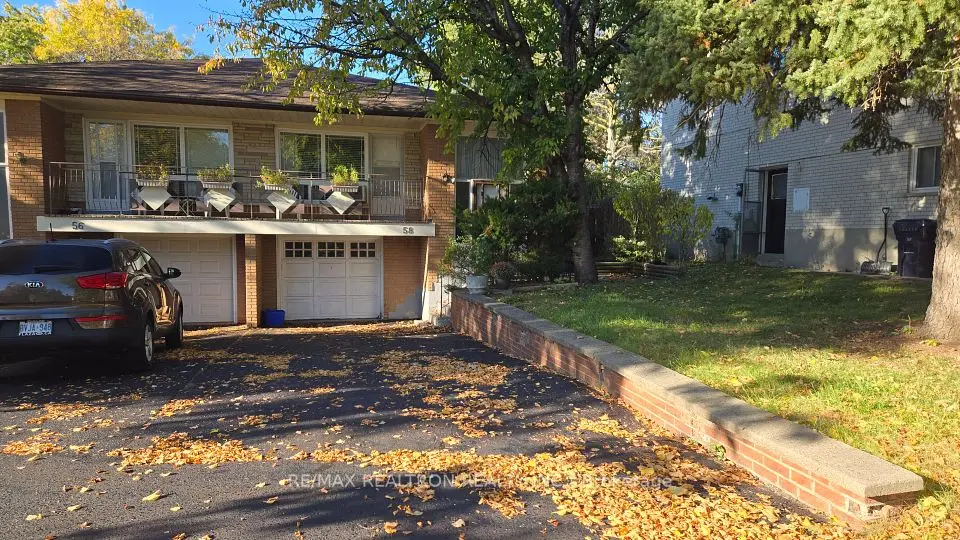
    58 Reiber Crescent

    Bayview Woods-Steeles · North York

    3+1bedrooms2bathrooms1,100-1,500 ft²interior
    MLS® C14119064
  • Semi-detached

    $859,000

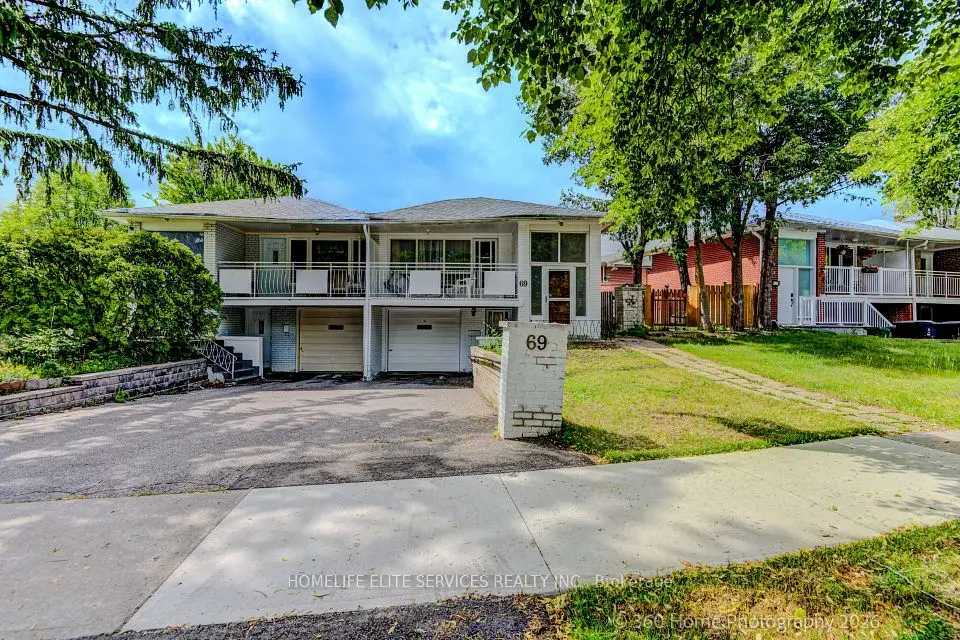
    69 Castlebury Crescent

    Bayview Woods-Steeles · North York

    3+2bedrooms2bathrooms1,100-1,500 ft²interior
    MLS® C13781632
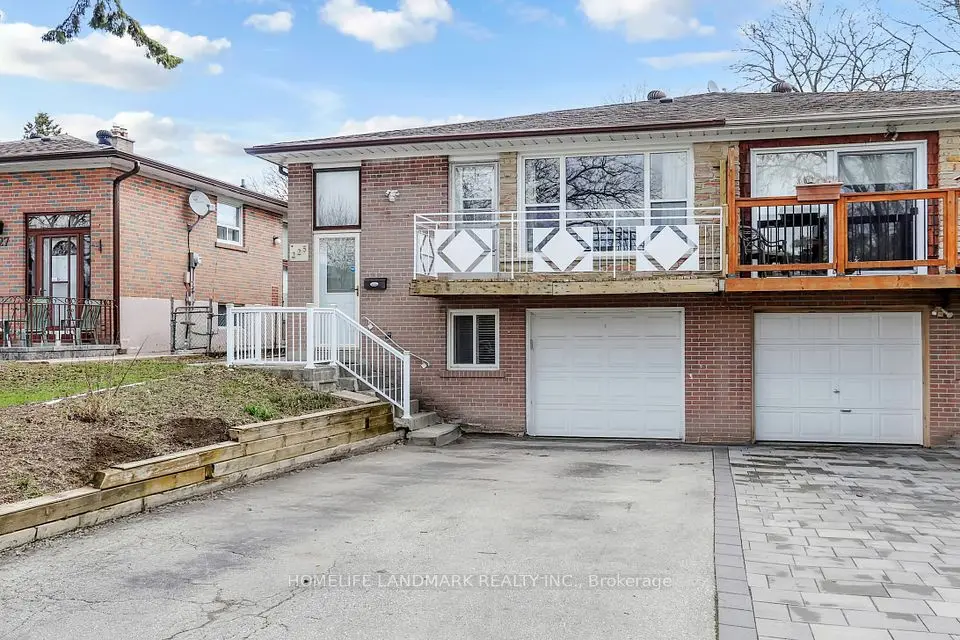
  • Semi-detached

    $958,000Price change

    225 Pineway Boulevard

    Bayview Woods-Steeles · North York

    3+3bedrooms2bathrooms1,100-1,500 ft²interior
    MLS® C13653768

7646 Yonge Street

Want to see it in person? We will book it.

Private showings usually happen within a day or two. We confirm the time with the listing brokerage and meet you at the door, with our honest read on the home and its price.