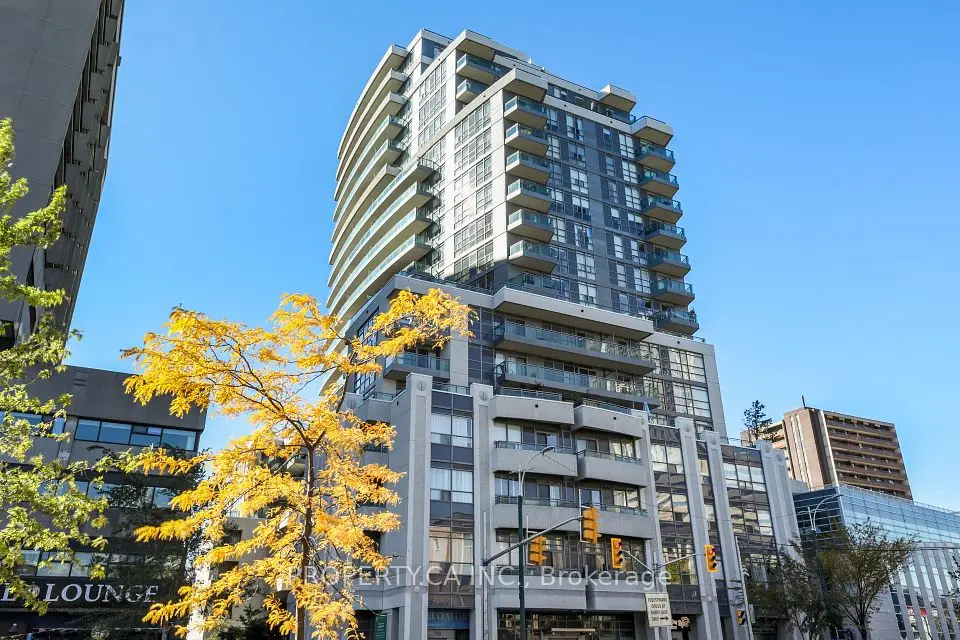
1 / 30
NewCondo

720 Spadina Avenue, Unit 707

University · Toronto, M5S 2T9

$395,000

Beds
2
Baths
2
Size
900-999 ft²
Type
Condo
Listed
Listed today
MLS®
C14196156

About this home

A bright, southwest-facing suite filled with an abundance of natural light throughout the day. Situated in a quiet retro building in a prime Annex location, this spacious 932-square-foot layout features two generous bedrooms and 1.5 bathrooms. The standout feature is the expansive 184-square-foot private balcony offering unobstructed city and lake views, an exceptional outdoor retreat in the core. Unbeatable walkability: directly across from the University of Toronto, steps to the subway station, and an easy stroll to the hospital district on University Avenue, vibrant Kensington Market and all the shops and restaurants on Bloor. A superb opportunity for both end-users and investors.
Take the virtual tour

Property details

MLS® number
C14196156
Property type
Co-op Apartment
Style
1 Storey/Apt
Bedrooms
2
Bathrooms
2
Kitchens
1
Interior size
900-999 ft²
Heating
Forced Air, Gas
Cooling
Central Air
Parking
1 total, garage: underground
Exterior
Concrete
Maintenance fee
$1,452 (includes heat, hydro, water, cac, common elements, building insurance, condo taxes)
Locker
Ensuite
Exposure
South West
Possession
30 Days/TBD
Cross street
Spadina & Bloor
Community
University
City
Toronto

Rooms

  • Living Room

    18' × 10' 9"

    Main

    Broadloom

  • Dining Room

    9' 5" × 8' 1"

    Main

    Broadloom, W/O To Balcony

  • Kitchen

    7' 6" × 8' 9"

    Main

  • Primary Bedroom

    19' 2" × 9' 7"

    Main

    Broadloom, 2 Pc Ensuite

  • Bedroom 2

    10' 6" × 13' 3"

    Main

    Broadloom

  • Room

    Main

Room measurements are provided by the listing brokerage, converted from metres. They are deemed reliable but not guaranteed; verify before relying on them.

Location

University · Toronto, near Spadina & Bloor

720 Spadina Avenue, Unit 707, Toronto

Approximate location, placed by postal code. Map data © OpenStreetMap contributors, tiles by OpenFreeMap.

Mortgage estimate

$1,749per month

$79,000 down · 4.5% · 25 years

Down payment

%
Open the full calculator

An estimate, not a quote. Less than 20% down adds mortgage default insurance to the loan.

Toronto

Similar homes nearby

See more homes

7646 Yonge Street

Want to see it in person? We will book it.

Private showings usually happen within a day or two. We confirm the time with the listing brokerage and meet you at the door, with our honest read on the home and its price.