1 / 27
Detached

72 Manderley Drive

Birchcliffe-Cliffside · Scarborough, M1N 3E9

$799,900

Beds
2+1
Baths
2
Size
700-1,100 ft²
Type
Detached
Listed
50 days
MLS®
E13766516

About this home

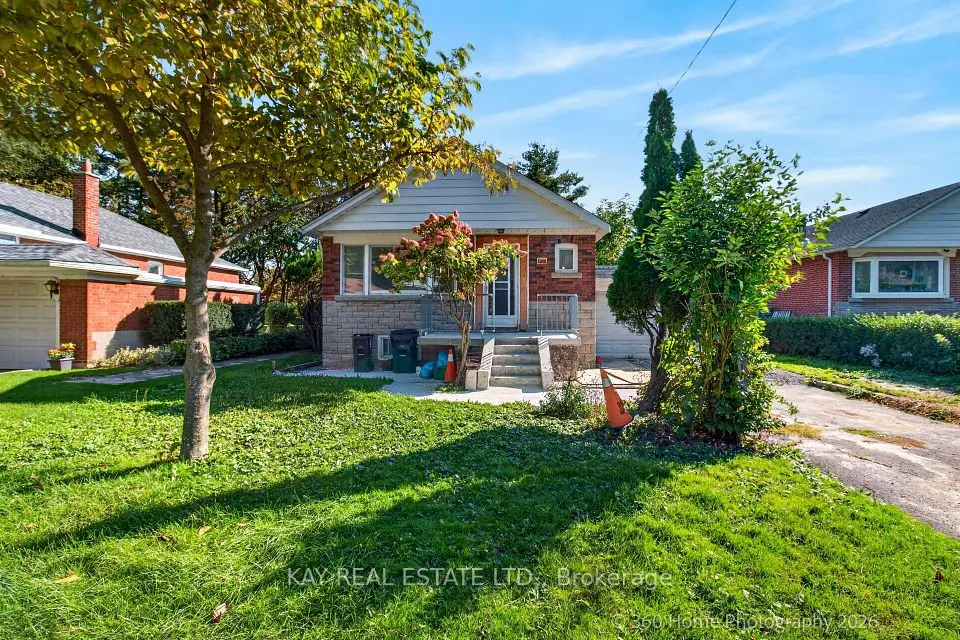
Welcome To 72 Manderley Drive! A Bright, Functional And Thoughtfully Renovated Home Located On One Of Birch Cliff's Most Beloved Streets. This Charming 1/2 Storey Home Offers A Wonderful Combination Of Character, Modern Updates And Everyday Livability. The Open-Concept Main Floor Features A Renovated Kitchen, Spacious Living And Dining Areas, And Updated Bathroom. Upstairs, The Layout Offers Two Generous Bedrooms Filled With Natural Light. A Fully Finished Basement With A 2-Piece Washroom And Separate Entrance Adds Valuable Additional Living Space. Step Outside To A Lush And Private Backyard Oasis - A Peaceful Extension Of The Home With Plenty Of Green Space To Enjoy. A Private Drive, Ample Storage And Thoughtful Updates Complete The Package. Move Right In And Enjoy The Home As It Is, Or Build On The Existing Renovations Over Time To Make It Your Own. With A Great Layout, Private Backyard And Plenty Of Potential, This Is An Opportunity To Put Down Roots On One Of Birch Cliff's Quiet Family-Friendly Streets. Become Part Of The Established Birch Cliff Community - Walkable To Local Favourites Like City Cottage Market, The New Bodega By City Cottage, Grayson's Bakery, And Pizza Rustico. Top-Rated Schools, The Library, Birchmount Community Centre, TTC Access, And Just 20 Minutes To Downtown.

Property details

MLS® number
E13766516
Property type
Detached
Style
1 1/2 Storey
Bedrooms
2+1
Bathrooms
2
Kitchens
1
Interior size
700-1,100 ft²
Approximate age
51-99 years
Lot
102 × 30 ft
Basement
Separate Entrance, Finished
Heating
Forced Air, Gas
Cooling
Other
Parking
3 total
Exterior
Aluminum Siding, Brick
Property taxes
$4,328 (2026)
Possession
Flexible
Cross street
Kingston Rd & Warden Ave
Community
Birchcliffe-Cliffside
City
Scarborough

Rooms

  • Living Room

    14' 8" × 10' 11"

    Main

    Hardwood Floor, Overlooks Frontyard, Picture Window

  • Dining Room

    12' × 8' 11"

    Main

    Hardwood Floor, Overlooks Backyard, Large Window

  • Kitchen

    11' 1" × 7' 10"

    Main

    Renovated, Stainless Steel Appl, Window

  • Primary Bedroom

    13' × 12' 11"

    Second

    Large Window, Overlooks Frontyard, Closet

  • Bedroom 2

    14' 1" × 15' 5"

    Second

    Large Window, Overlooks Backyard, Closet

  • Recreation

    25' 7" × 17' 11"

    Basement

    Open Concept, 2 Pc Bath, Window

Room measurements are provided by the listing brokerage, converted from metres. They are deemed reliable but not guaranteed; verify before relying on them.

Location

Birchcliffe-Cliffside · Scarborough, near Kingston Rd & Warden Ave

72 Manderley Drive, Scarborough

Approximate location, placed by postal code. Map data © OpenStreetMap contributors, tiles by OpenFreeMap.

Mortgage estimate

$3,542per month

$159,980 down · 4.5% · 25 years

Down payment

%
Open the full calculator

An estimate, not a quote. Less than 20% down adds mortgage default insurance to the loan.

Scarborough

Similar homes nearby

See more homes
  • NewDetached

    $699,000

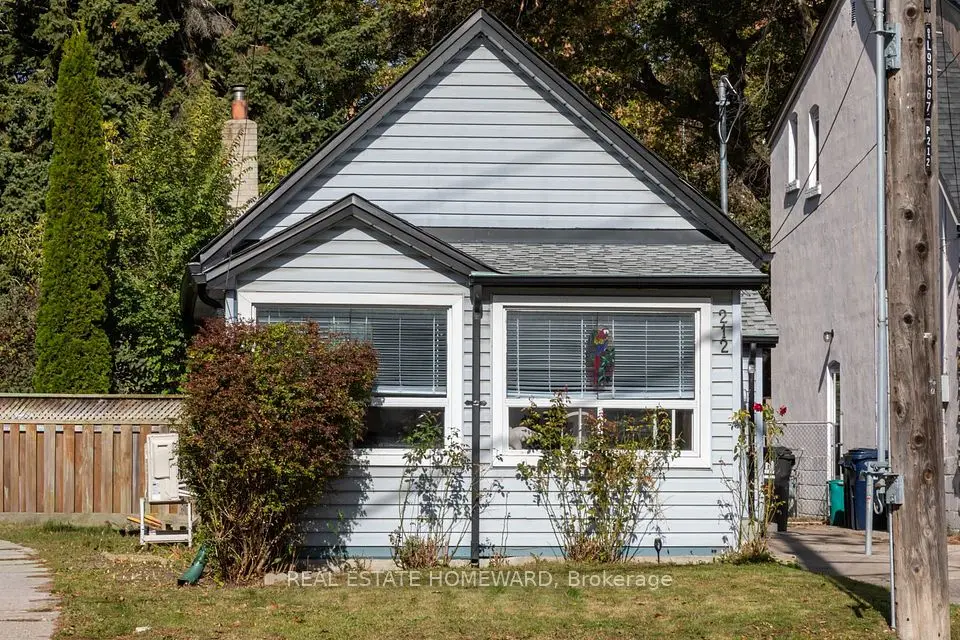
    212 Clonmore Drive

    Birchcliffe-Cliffside · Scarborough

    2bedrooms1bathroom700-1,100 ft²interior
    MLS® E14113880
  • Detached

    $949,900

    9 Romana Drive

    Birchcliffe-Cliffside · Scarborough

    3bedrooms2bathrooms700-1,100 ft²interior
    MLS® E14105244
  • Detached

    $879,000

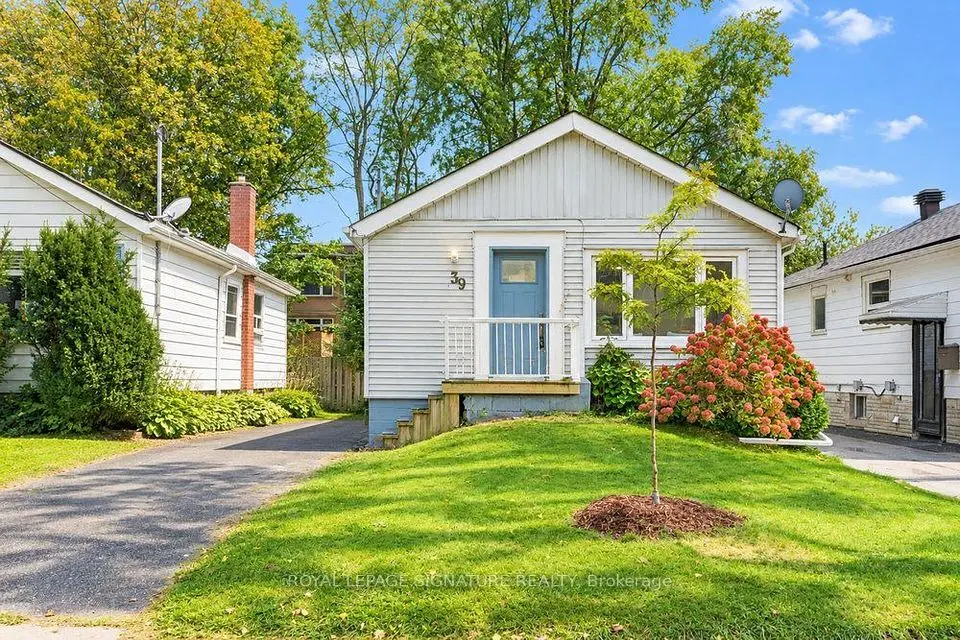
    39 Rhydwen Avenue

    Birchcliffe-Cliffside · Scarborough

    2+2bedrooms2bathrooms700-1,100 ft²interior
    MLS® E13863080

7646 Yonge Street

Want to see it in person? We will book it.

Private showings usually happen within a day or two. We confirm the time with the listing brokerage and meet you at the door, with our honest read on the home and its price.