1 / 50
NewDetached

72 Hord Crescent

Lakeview Estates · Vaughan, L4J 3A7

$799,000

Beds
3
Baths
2
Size
1,100-1,500 ft²
Type
Detached
Listed
Listed today
MLS®
N14151600

About this home

Rare Opportunity To Own A Link-Detached Family Home In The Coveted Heart of Lakeview Estates,Thornhill! Structurally linked only below grade and at the garage wall, this 2-storey residenceoffers the complete privacy, standalone presence, and spacious layout of a fully detached homewithout the detached price tag. Boasting a bright, sun-drenched, open-concept living and diningarea, this 3-bedroom designed for seamless family living and sophisticated entertaining.The upper level features a large Primary bedroom complete with oversized closet, alongside twoadditional generously sized bedrooms and a full 4-piece washroom. The incredibly versatile,full-height finished basement expands your living space dramatically, featuring a massiverecreation room, separate laundry and utility room. Unbeatable AAA+ location! Nestled on aquiet, low-traffic residential crescent just minutes from Bathurst & Clark. Enjoy ultimateconvenience with a short walk to the Promenade Shopping Centre, T&T Supermarket, elite localparks, and the Promenade Transit Terminal (YRT/Viva rapid routes). Located within the highlyranked York Region District School Board catchment area (including French Immersion tracks).Easy commuter access to Highway 407 and direct north-south routing to downtown Toronto. A truegem for Renovators, Contractors, and/or Investors! An Incredible Opportunity To Transform OrRenovate In A Mature, Family-Friendly Neighborhood On A Quiet Street! Endless Potential Awaits!
Take the virtual tour

Property details

MLS® number
N14151600
Property type
Detached
Style
2-Storey
Bedrooms
3
Bathrooms
2
Kitchens
1
Interior size
1,100-1,500 ft²
Approximate age
31-50 years
Lot
21.16 × 159.4 ft
Basement
Full, Finished
Heating
Forced Air, Gas
Cooling
Central Air
Parking
2 total, garage: attached
Exterior
Brick
Property taxes
$4,352 (2025)
Possession
FLEXIBLE
Cross street
Bathurst Street and Clark Avenue West
City
Vaughan

Rooms

  • Kitchen

    10' 5" × 10'

    Main

    Ceramic Floor

  • Living Room

    22' 6" × 17' 4"

    Main

    Parquet, Combined w/Dining, W/O To Sundeck

  • Dining Room

    22' 6" × 17' 4"

    Main

    Parquet, Combined w/Living, Pot Lights

  • Primary Bedroom

    16' 4" × 10'

    Second

    Laminate, Closet, Window

  • Bedroom 2

    14' 9" × 10'

    Second

    Laminate, Closet, Window

  • Bedroom 3

    11' 5" × 8' 4"

    Second

    Laminate, Closet, Window

  • Recreation

    33' 4" × 16' 10"

    Basement

Room measurements are provided by the listing brokerage, converted from metres. They are deemed reliable but not guaranteed; verify before relying on them.

Location

Lakeview Estates · Vaughan, near Bathurst Street and Clark Avenue West

72 Hord Crescent, Vaughan

Approximate location, placed by postal code. Map data © OpenStreetMap contributors, tiles by OpenFreeMap.

Mortgage estimate

$3,538per month

$159,800 down · 4.5% · 25 years

Down payment

%
Open the full calculator

An estimate, not a quote. Less than 20% down adds mortgage default insurance to the loan.

Lakeview Estates

Similar homes nearby

See more homes
  • Detached

    $949,000

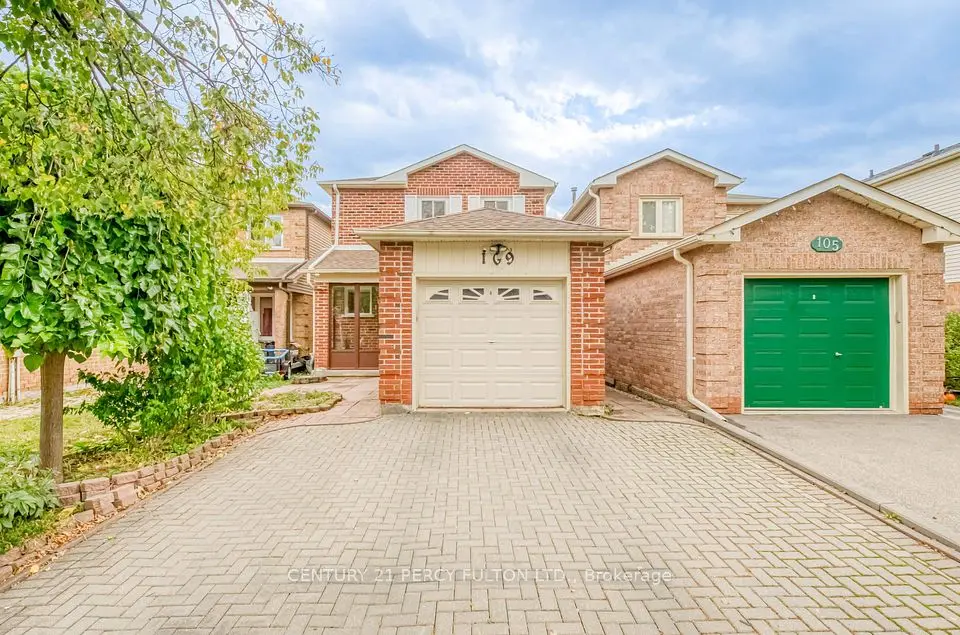
    109 Swinton Crescent

    Lakeview Estates · Vaughan

    3bedrooms2bathrooms1,100-1,500 ft²interior
    MLS® N14096110
  • Link

    $938,000Price change

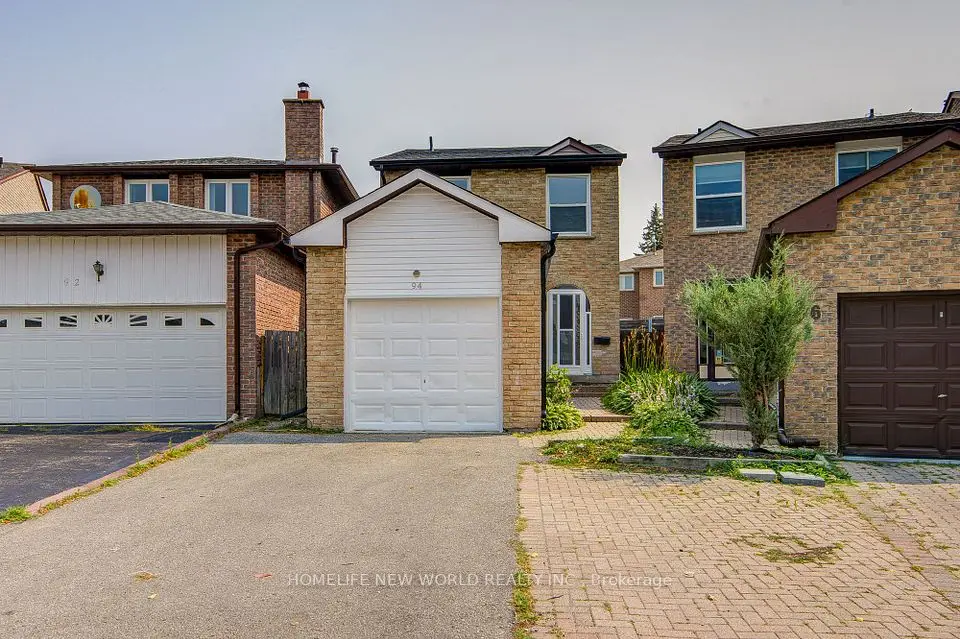
    94 Hord Crescent

    Lakeview Estates · Vaughan

    3+1bedrooms4bathrooms1,100-1,500 ft²interior
    MLS® N13612152

7646 Yonge Street

Want to see it in person? We will book it.

Private showings usually happen within a day or two. We confirm the time with the listing brokerage and meet you at the door, with our honest read on the home and its price.