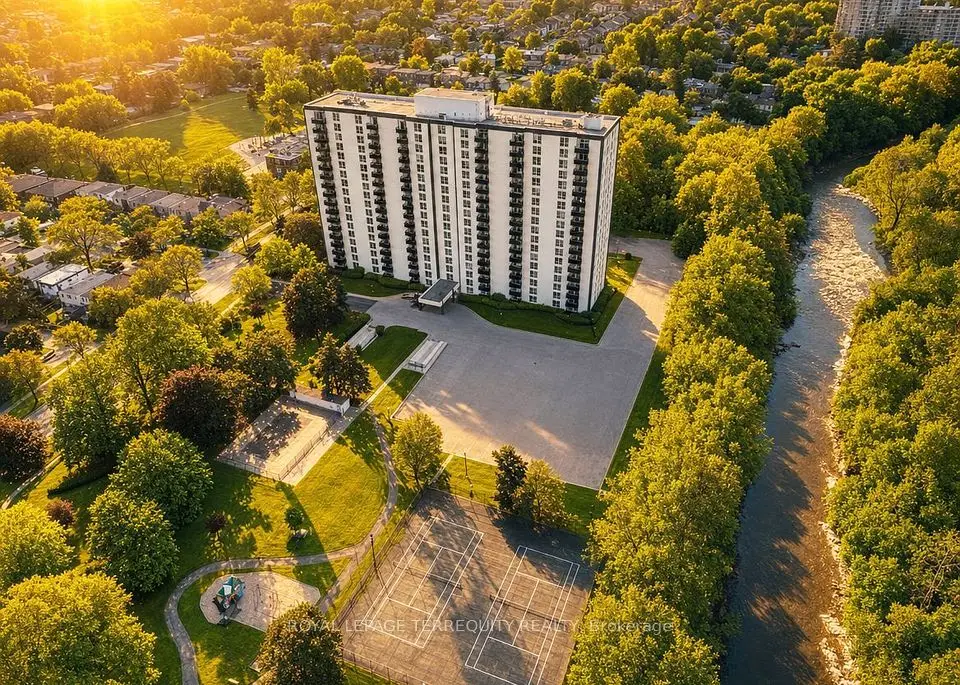
1 / 26
NewCondo

716 The West Mall Road, Unit 1603

Eringate-Centennial-West Deane · Etobicoke, M9C 4X6

$519,000

Beds
2+1
Baths
2
Size
1,000-1,199 ft²
Type
Condo
Listed
Listed today
MLS®
W14192540

About this home

Move-in ready with over 1,100 sq. ft., two bedrooms plus a den and two full bathrooms, a rare find at the Buckingham Condos. The open-concept living and dining room fits a big couch and a full-size dining table, and the eat-in kitchen has stone counters and space for its own table. Step out onto the large, quiet balcony with unobstructed west-facing views, on the side of the building away from the highway. Working from home? We've got you covered. The den is big enough, so you can leave your work set up and still sit down to dinner at the dining table. The spacious primary bedroom is a retreat, with custom closets and a rare private three-piece ensuite. The building has been well maintained and updated, with great amenities such as indoor and outdoor pools, basketball courts, a large gym, a separate cardio room, a party room and guest suites. You're close to schools, transit, Centennial Park, the rec centre and the arena, with easy access to the 427 from Rathburn.
Take the virtual tour

Property details

MLS® number
W14192540
Property type
Condo Apartment
Style
Apartment
Bedrooms
2+1
Bathrooms
2
Kitchens
1
Interior size
1,000-1,199 ft²
Heating
Forced Air, Gas
Cooling
Central Air
Parking
1 total, garage: underground
Exterior
Brick
Property taxes
$1,581 (2025)
Maintenance fee
$1,150 (includes heat, hydro, water, cable tv, cac, common elements, building insurance, parking)
Locker
Ensuite
Exposure
West
Possession
Flexible
Cross street
Rathburn Rd & The West Mall
Community
Eringate-Centennial-West Deane
City
Etobicoke

Rooms

  • Foyer

    5' 11" × 6016'

    Main

  • Living Room

    19' 3" × 11' 2"

    Main

    Parquet, Open Concept, W/O To Balcony

  • Dining Room

    11' 11" × 8' 8"

    Main

    Parquet, Open Concept

  • Kitchen

    10' 11" × 13' 9"

    Main

    Granite Counters

  • Den

    11' 11" × 8' 8"

    Main

    Parquet

  • Primary Bedroom

    17' 8" × 10' 10"

    Main

    3 Pc Ensuite, Parquet, Large Closet

  • Bedroom 2

    12' 2" × 8' 11"

    Main

    Large Closet, Parquet

Room measurements are provided by the listing brokerage, converted from metres. They are deemed reliable but not guaranteed; verify before relying on them.

Location

Eringate-Centennial-West Deane · Etobicoke, near Rathburn Rd & The West Mall

716 The West Mall Road, Unit 1603, Etobicoke

Approximate location, placed by postal code. Map data © OpenStreetMap contributors, tiles by OpenFreeMap.

Mortgage estimate

$2,298per month

$103,800 down · 4.5% · 25 years

Down payment

%
Open the full calculator

An estimate, not a quote. Less than 20% down adds mortgage default insurance to the loan.

Etobicoke

Similar homes nearby

See more homes
  • NewCondo

    $599,900

    420 Mill Road, Unit 1901

    Eringate-Centennial-West Deane · Etobicoke
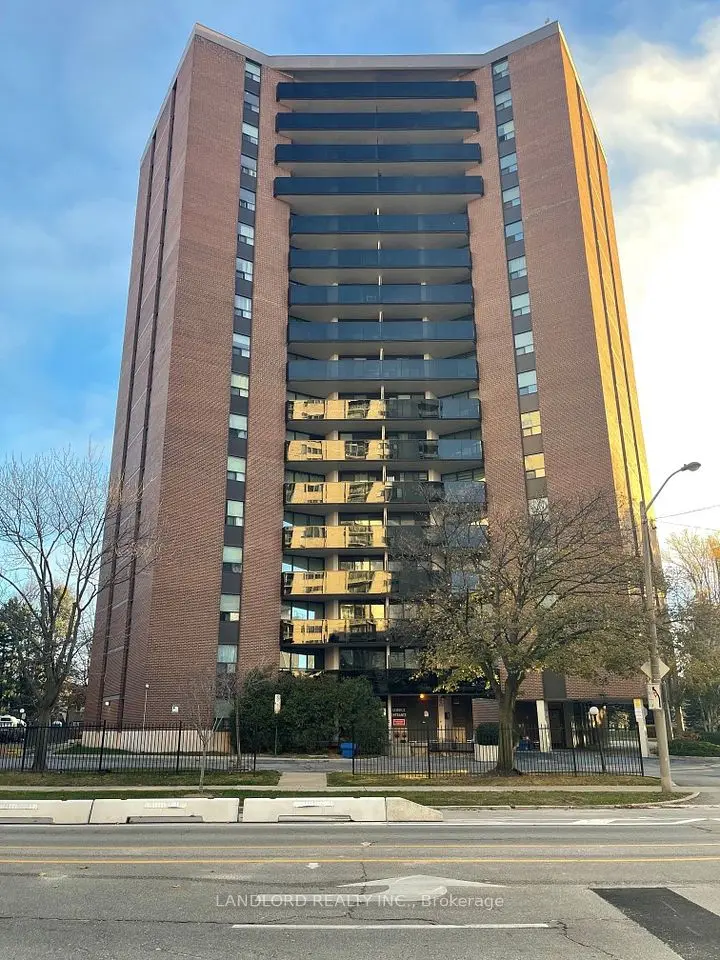
    3bedrooms2bathrooms1,200-1,399 ft²interior
    MLS® W14191594
  • NewCondo

    $484,000

    335 Mill Road, Unit 1606

    Eringate-Centennial-West Deane · Etobicoke
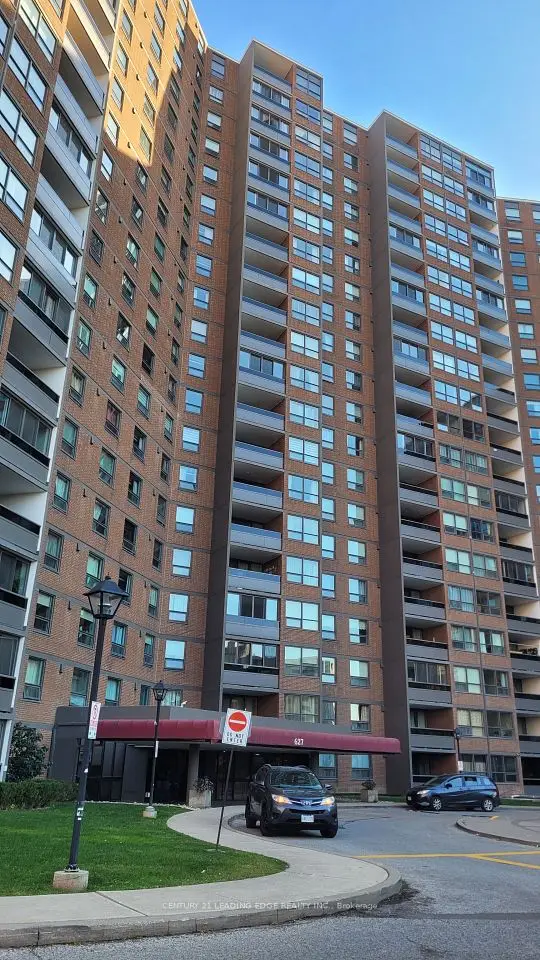
    2bedrooms2bathrooms1,000-1,199 ft²interior
    MLS® W14171634
  • Condo

    $529,800

    627 The West Mall, Unit 1103

    Eringate-Centennial-West Deane · Etobicoke

    2+1bedrooms2bathrooms1,000-1,199 ft²interior
    MLS® W14166518

7646 Yonge Street

Want to see it in person? We will book it.

Private showings usually happen within a day or two. We confirm the time with the listing brokerage and meet you at the door, with our honest read on the home and its price.