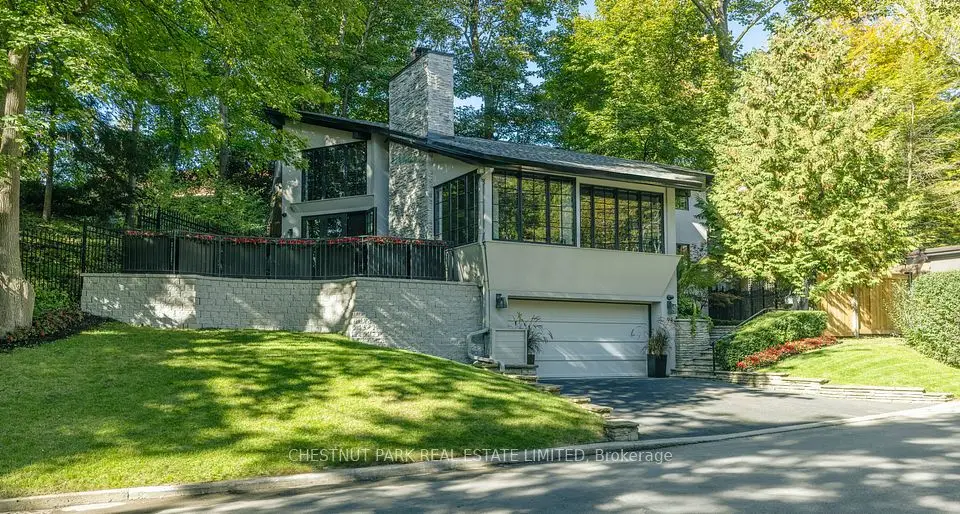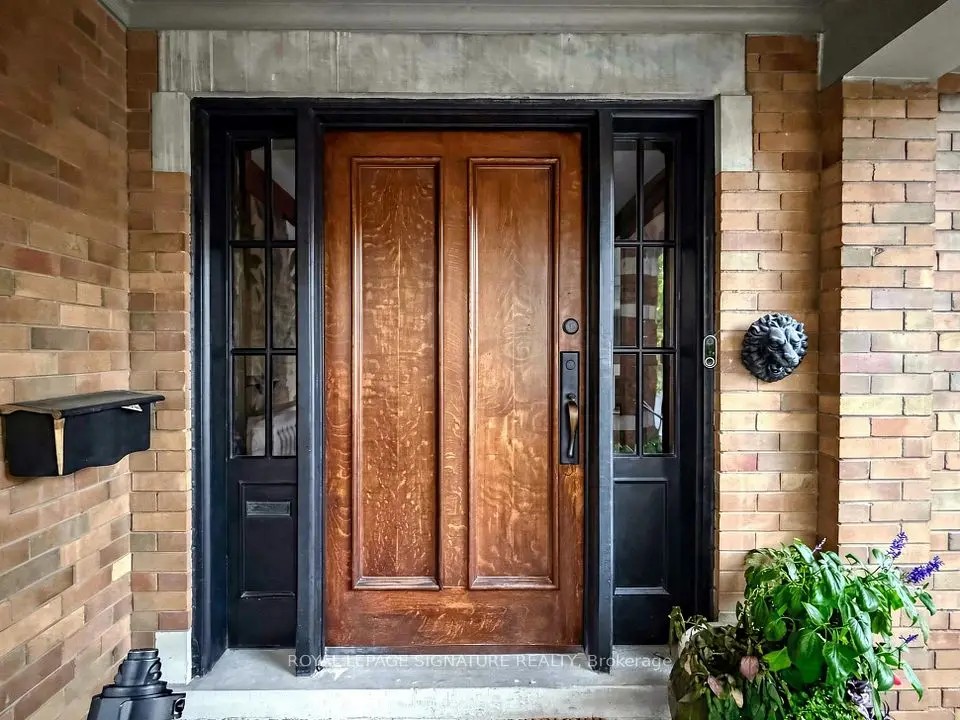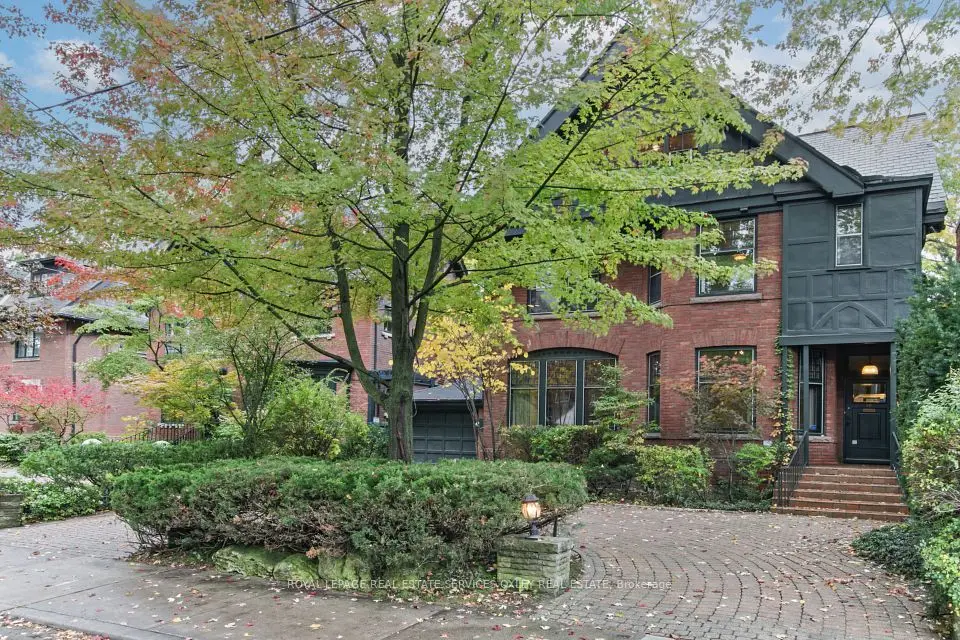
1 / 50
NewDetached

71 Welland Avenue

Rosedale-Moore Park · Toronto, M4T 2H9

$5,150,000

Beds
3
Baths
3
Size
2,500-3,000 ft²
Type
Detached
Listed
Listed today
MLS®
C14140922

About this home

Exceptional, newly landscaped & meticulously renovated throughout, one-of-a-kind gem in Moore Park/Rosedale! Remarkable attention to top quality finishes. Stunning Chef's Kitchen and Walk-in Pantry/Wet Bar W/ brand-new premium appliances, 13 Ft. island & incredible storage. Over 3,500 sq. ft. of fully finished living space with spacious rooms featuring 11 Ft. ceiling & gas FP in Living Room and 2nd gas FP in lower level room providing flexible space for a home office, gym, media and/or games room. Light-filled throughout W/ skylights plus new windows, doors & white oak hardwood floors. Beautiful Designer Garden views. Sophisticated, versatile home perfect for everyday living & entertaining. Short walk to transit, Moorevale Park, Moore Park Ravine, leading schools and library. *Some photos have been virtually staged* ****************************************************************************************************************************************************EXTRAS: Custom Cabinetry, paneled Fridge/Freezer columns, Induction cooktop, Miele dual ovens (1 W/ steam injection) & DW, Warming Drawer, 2nd DW, Wine fridge, Stone countertops and backsplashes, new dimmable LED lighting and alabaster fixtures, Custom mirrors, Walk-in Cedar Closet, Master retreat W/ Juliet Balcony plus Ensuite with heated floor & curbless shower, Kitchen Terrace W/BBQ, Living Room Deck W/custom S/S bar, lower level Walkout W/ rock garden, custom S/S Fire Bowl, oversized French drain under dry river bed W/ Water Feature & Handcrafted Japanese wood bridge, automated garden sprinkler system, Leafguard covered eavestroughs, custom outdoor planters & mailbox, new HWT W/ transferable free rental to 28/02/2028, new 200 amp panel.
Take the virtual tour

Property details

MLS® number
C14140922
Property type
Detached
Style
3-Storey
Bedrooms
3
Bathrooms
3
Kitchens
2
Interior size
2,500-3,000 ft²
Lot
28.62 × 150.12 ft
Basement
Finished with Walk-Out
Heating
Forced Air, Gas
Cooling
Central Air
Parking
8 total, garage: built-in
Fireplace
Yes
Exterior
Brick
Property taxes
$16,513 (2026)
Possession
Immediate
Cross street
SE OF ST.CLAIR AVE.E. AND MT.PLEASANT RD.
Community
Rosedale-Moore Park
City
Toronto

Rooms

  • Foyer

    12' × 10' 9"

    Ground

    Porcelain Floor, Double Closet, Access To Garage

  • Living Room

    29' 1" × 20' 9"

    Main

    Hardwood Floor, Gas Fireplace, W/O To Deck

  • Dining Room

    16' 1" × 9' 10"

    Second

    Hardwood Floor, Combined w/Family, W/O To Terrace

  • Kitchen

    21' 9" × 10' 8"

    Second

    Hardwood Floor, Centre Island, W/O To Terrace

  • Kitchen

    10' 3" × 6' 4"

    Second

    Hardwood Floor, Pantry, Wet Bar

  • Study

    20' 5" × 12' 2"

    Third

    Hardwood Floor, Skylight, Linen Closet

  • Bedroom 2

    15' 4" × 10' 8"

    Third

    Hardwood Floor, Double Closet, Large Window

  • Bedroom 3

    15' 4" × 9' 10"

    Third

    Hardwood Floor, Double Closet, Large Window

  • Primary Bedroom

    21' 6" × 18' 6"

    Third

    Hardwood Floor, His and Hers Closets, 4 Pc Ensuite

  • Recreation

    22' 1" × 20' 6"

    Lower

    Gas Fireplace, Sliding Doors, W/O To Garden

  • Laundry

    13' 6" × 10' 6"

    Lower

    Porcelain Floor, Laundry Sink, Closet

  • Utility Room

    13' 6" × 10' 6"

    Lower

    Porcelain Floor, Combined w/Laundry, Closet

Room measurements are provided by the listing brokerage, converted from metres. They are deemed reliable but not guaranteed; verify before relying on them.

Location

Rosedale-Moore Park · Toronto, near SE OF ST.CLAIR AVE.E. AND MT.PLEASANT RD.

71 Welland Avenue, Toronto

Approximate location, placed by postal code. Map data © OpenStreetMap contributors, tiles by OpenFreeMap.

Mortgage estimate

$22,803per month

$1,030,000 down · 4.5% · 25 years

Down payment

%
Open the full calculator

An estimate, not a quote. Less than 20% down adds mortgage default insurance to the loan.

Toronto

Similar homes nearby

See more homes
  • Detached

    $5,295,000

    50 Nanton Avenue

    Rosedale-Moore Park · Toronto

    6bedrooms4bathrooms3,000-3,500 ft²interior
    MLS® C14095964
  • Detached

    $4,650,000

    94 Roxborough Drive

    Rosedale-Moore Park · Toronto

    2+1bedrooms3bathrooms2,000-2,500 ft²interior
    MLS® C14027922
  • Detached

    $4,395,000

    92 Inglewood Drive

    Rosedale-Moore Park · Toronto

    5+1bedrooms6bathrooms5,000 + ft²interior
    MLS® C13864696

7646 Yonge Street

Want to see it in person? We will book it.

Private showings usually happen within a day or two. We confirm the time with the listing brokerage and meet you at the door, with our honest read on the home and its price.

71 Welland Avenue, Toronto | Detached for sale