1 / 42
NewTownhouse

71 Dundas Way

Greensborough · Markham, L6E 0R7

$798,800

Beds
3
Baths
4
Size
1,100-1,500 ft²
Type
Townhouse
Listed
Listed today
MLS®
N14155334

About this home

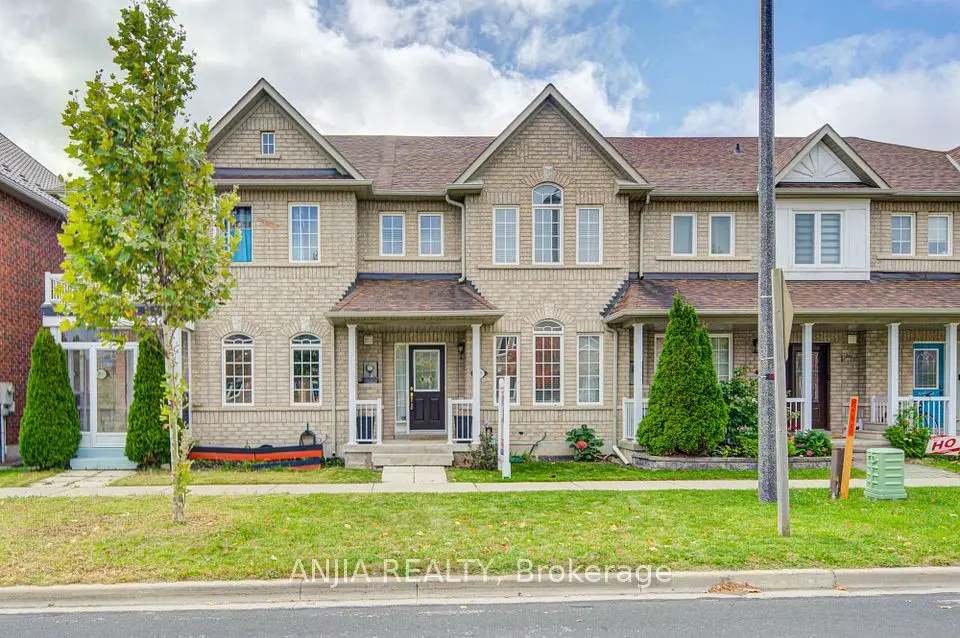
**MOVE-IN READY FREEHOLD TOWNHOME WITH A GROUND-FLOOR 3RD BEDROOM AND 3-PIECE BATHROOM! **Proudly owner-occupied and well-maintained, this bright 3-bedroom,4-bathroom townhome offers a functional and versatile layout. **The 3rd bedroom is conveniently located on the ground floor**, complete with a window, closet and access to a 3-piece bathroom, making it ideal for ahome office, guest bedroom or private retreat. The open-concept main living level features 9-ft ceilings, a modern kitchen with stainless steel appliances and backsplash, spacious living and dining areas, and a walk-out to a balcony. Beautiful oak stairs throughout add warmth and character. Enjoy the convenience of an attached garage with direct interior access plus an additional driveway parking space.**PRIME MARKHAM LOCATION!** Situated in desirable Greensborough, just minutes from Mount Joy GO Station, Markham Stouffville Hospital, community centres, schools, parks, shopping and everyday amenities. A fantastic opportunity for first-time buyers, young families or downsizers looking for a move-in-ready freehold townhome in a convenient location! **Monthly POTL Fee: $127.65.**

Property details

MLS® number
N14155334
Property type
Att/Row/Townhouse
Style
3-Storey
Bedrooms
3
Bathrooms
4
Kitchens
1
Interior size
1,100-1,500 ft²
Approximate age
6-15 years
Lot
14.76 × 84.56 ft
Heating
Forced Air, Gas
Cooling
Central Air
Parking
2 total, garage: built-in
Exterior
Brick
Property taxes
$3,793 (2026)
Possession
30/60/90 days, flexible closing
Cross street
Major Mackenzie Dr / MarkhamRd
Community
Greensborough
City
Markham

Rooms

  • Living Room

    9' × 20' 10"

    Second

    Combined w/Dining, Window

  • Dining Room

    9' × 20' 10"

    Second

    Combined w/Living, Open Concept

  • Kitchen

    13' 11" × 15' 4"

    Second

    Backsplash, Stainless Steel Appl, W/O To Balcony

  • Breakfast

    13' 11" × 15' 4"

    Second

    Tile Floor, Window, Combined w/Kitchen

  • Bedroom 3

    8' × 9'

    Ground

    Window, Closet

  • Bedroom 2

    8' × 13' 1"

    Third

    4 Pc Ensuite, Closet

  • Primary Bedroom

    11' 10" × 13' 1"

    Third

    Closet

  • Foyer

    Ground

    Tile Floor

Room measurements are provided by the listing brokerage, converted from metres. They are deemed reliable but not guaranteed; verify before relying on them.

Location

Greensborough · Markham, near Major Mackenzie Dr / MarkhamRd

71 Dundas Way, Markham

Approximate location, placed by postal code. Map data © OpenStreetMap contributors, tiles by OpenFreeMap.

Mortgage estimate

$3,537per month

$159,760 down · 4.5% · 25 years

Down payment

%
Open the full calculator

An estimate, not a quote. Less than 20% down adds mortgage default insurance to the loan.

Markham

Similar homes nearby

See more homes
  • Townhouse

    $899,000

    2035 Bur Oak Avenue

    Greensborough · Markham

    3bedrooms3bathrooms1,500-2,000 ft²interior
    MLS® N14085690
  • Townhouse

    $754,990

    180 Arthur Plaxton Way

    Greensborough · Markham

    3bedrooms3bathrooms1,500-2,000 ft²interior
    MLS® N13862908
  • Townhouse

    $725,990

    8 Arthur Plaxton Way

    Greensborough · Markham

    3bedrooms3bathrooms1,500-2,000 ft²interior
    MLS® N13862848

7646 Yonge Street

Want to see it in person? We will book it.

Private showings usually happen within a day or two. We confirm the time with the listing brokerage and meet you at the door, with our honest read on the home and its price.