1 / 45
NewSemi-detachedOpen house

705 Shaw Street

Palmerston-Little Italy · Toronto, M6G 3L8

$1,399,000

Beds
5
Baths
2
Size
1,500-2,000 ft²
Type
Semi-detached
Listed
Listed today
MLS®
C14172194

Open house

  • Sunday, November 15, 2:00 pm to 4:00 pm

Times are Toronto time. Open houses can change, so check with us before you go.

About this home

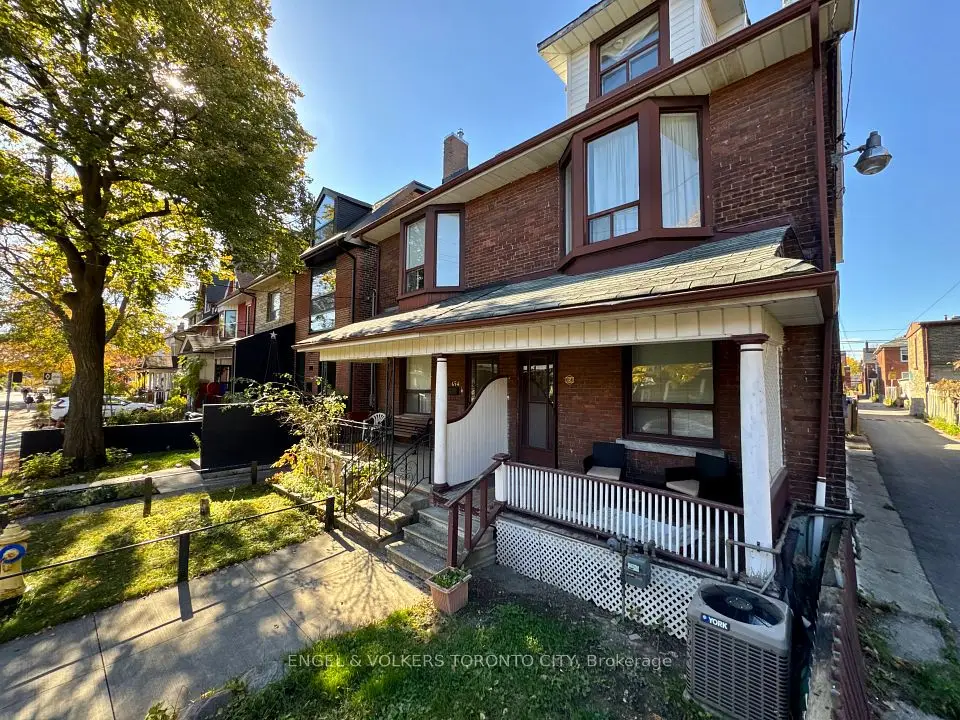
Welcome to 705 Shaw Street, a rare opportunity to own a 5 bedroom home on a generous 20.33 ft x 129.17 ft lot in the heart of Bloor & Ossington, one of Toronto's most sought-after neighbourhoods. First time offered in over 50 years, this property presents exceptional potential to move in, renovate, or invest, with desirable features including tall ceilings, separate entrances, a private backyard oasis and convenient laneway parking. Set within a vibrant, established community, enjoy an unbeatable urban lifestyle just a short walk from boutique shops, acclaimed restaurants, parks, schools and transit, with easy access to Koreatown, Seaton Village, Little Italy, The Annex and Bloorcourt Village. Enjoy nearby green spaces including Bickford Park and Christie Pits, convenient access to the Bloor Subway Line, and the added benefit of a FLO EV charger right at the curb. 705 Shaw Street is an opportunity not to be missed. Some rooms have been virtually staged for illustrative purposes only.

Property details

MLS® number
C14172194
Property type
Semi-Detached
Style
2 1/2 Storey
Bedrooms
5
Bathrooms
2
Kitchens
2
Interior size
1,500-2,000 ft²
Lot
20.33 × 129.17 ft
Basement
Walk-Up, Partially Finished
Heating
Forced Air, Gas
Cooling
Central Air
Parking
1 total
Fireplace
Yes
Exterior
Brick
Property taxes
$7,627 (2026)
Possession
30/60/TBA
Cross street
BLOOR ST W / SHAW ST
Community
Palmerston-Little Italy
City
Toronto

Rooms

  • Living Room

    10' 8" × 12' 11"

    Main

    Hardwood Floor, Fireplace, Large Window

  • Dining Room

    13' 9" × 9' 7"

    Main

    Hardwood Floor, Bay Window

  • Kitchen

    11' 8" × 14' 6"

    Main

    Eat-in Kitchen, Window, Walk-Out

  • Primary Bedroom

    11' 3" × 15' 6"

    Second

    Hardwood Floor, Bay Window, Walk-Out

  • Bedroom 2

    9' 6" × 12' 3"

    Second

    Window, Closet, Hardwood Floor

  • Bedroom 3

    9' 5" × 12' 8"

    Second

    Window

  • Bedroom 4

    10' 1" × 10' 6"

    Upper

    Hardwood Floor, Window, Closet

  • Bedroom 5

    10' 4" × 15' 3"

    Upper

    Hardwood Floor, Window, Closet

  • Recreation

    21' 8" × 14'

    Basement

    Open Concept, Combined w/Kitchen

  • Kitchen

    21' 8" × 14'

    Basement

    Open Concept, Combined w/Rec

  • Utility Room

    16' 2" × 6' 9"

    Basement

    Window, Walk-Up

Room measurements are provided by the listing brokerage, converted from metres. They are deemed reliable but not guaranteed; verify before relying on them.

Location

Palmerston-Little Italy · Toronto, near BLOOR ST W / SHAW ST

705 Shaw Street, Toronto

Approximate location, placed by postal code. Map data © OpenStreetMap contributors, tiles by OpenFreeMap.

Mortgage estimate

$6,194per month

$279,800 down · 4.5% · 25 years

Down payment

%
Open the full calculator

An estimate, not a quote. Less than 20% down adds mortgage default insurance to the loan.

Toronto

Similar homes nearby

See more homes
  • NewSemi-detached

    $1,729,000

    431 Manning Avenue

    Palmerston-Little Italy · Toronto

    4+2bedrooms4bathrooms2,000-2,500 ft²interior
    MLS® C14158980
  • Multiplex

    $1,348,800

    656 Shaw Street

    Palmerston-Little Italy · Toronto

    5bedrooms2bathrooms1,500-2,000 ft²interior
    MLS® C14142330
  • Semi-detached

    $1,549,000

    17 Delaware Avenue

    Palmerston-Little Italy · Toronto

    4+1bedrooms4bathrooms2,000-2,500 ft²interior
    MLS® C14139596

7646 Yonge Street

Want to see it in person? We will book it.

Private showings usually happen within a day or two. We confirm the time with the listing brokerage and meet you at the door, with our honest read on the home and its price.