1 / 31
NewCondo

70 Princess Street, Unit 401 E

Waterfront Communities C8 · Toronto, M5A 0X6

$699,800

Beds
3
Baths
2
Size
700-799 ft²
Type
Condo
Listed
Listed today
MLS®
C14165930

About this home

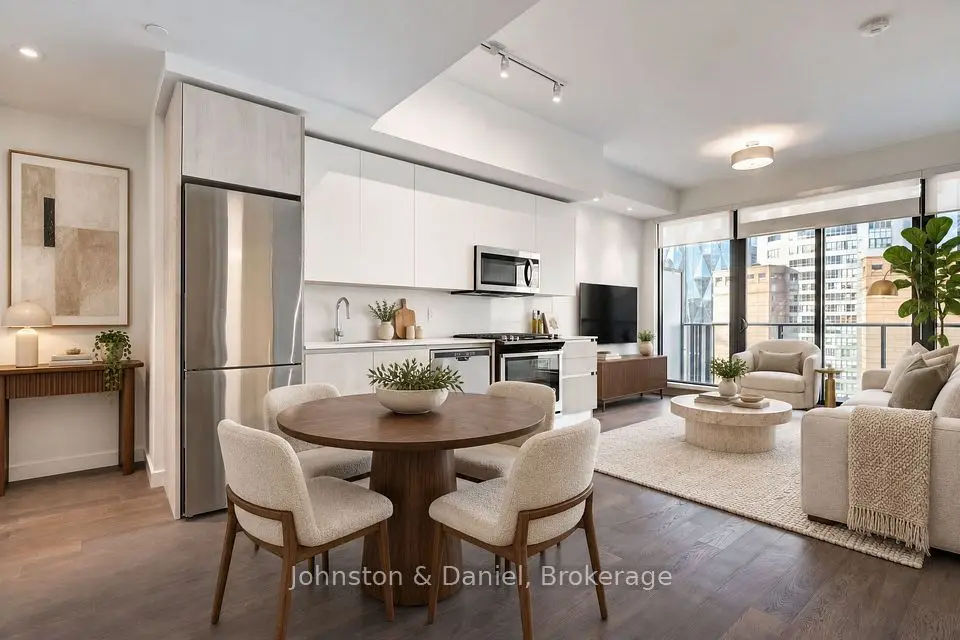
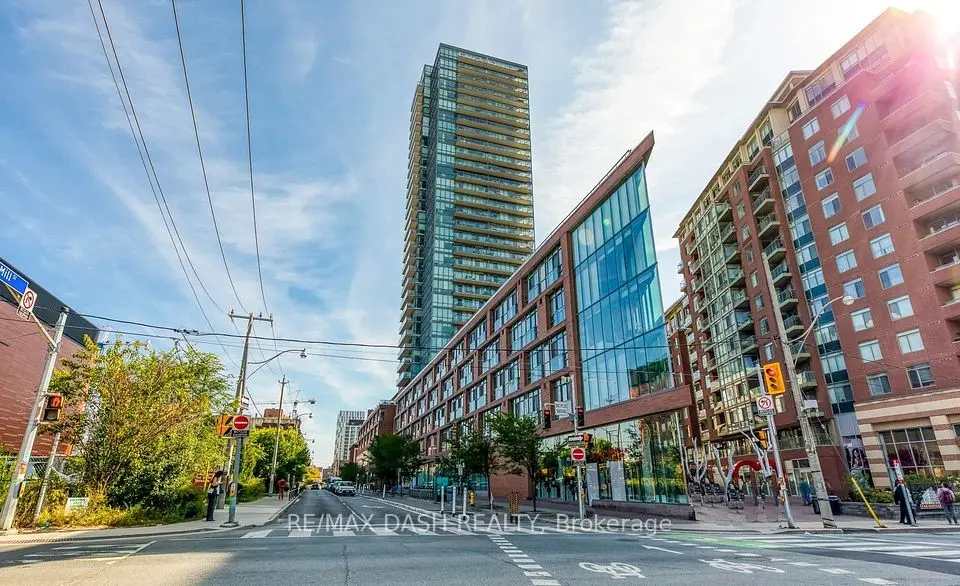
Welcome to 70 Princess Street at the prestigious Time & Space by Pemberton! An exceptional opportunity to own a spacious 3-bedroom suite in the heart of Toronto's vibrant Front Street East and Sherbourne Street neighbourhood. Featuring a functional, well-designed floor plan, 9-foot ceilings, and walkouts to the balcony from both the living room and bedroom, this suite offers comfortable urban living with a desirable north-facing exposure.Enjoy an unbeatable location with everyday conveniences right at your doorstep. Just steps to the iconic St. Lawrence Market, the Distillery District, and Toronto's beautiful waterfront. TTC access is right outside, with convenient access to the Gardiner Expressway in approximately 5 minutes. Experience resort-inspired living with the building's impressive, state-of-the-art amenities, including an infinity-edge pool, rooftop cabanas, beautifully designed outdoor leisure spaces with BBQ areas, a games room, fully equipped Gym, Yoga studio, Party room, and so much more! A fantastic opportunity to enjoy space, convenience, and upscale downtown living in one of Toronto's most sought-after communities! Don't miss this gem!

Property details

MLS® number
C14165930
Property type
Condo Apartment
Style
Apartment
Bedrooms
3
Bathrooms
2
Kitchens
1
Interior size
700-799 ft²
Approximate age
New
Heating
Forced Air, Gas
Cooling
Central Air
Parking
0 total, garage: underground
Exterior
Concrete
Property taxes
$3,488 (2026)
Maintenance fee
$656 (includes heat, water, common elements, building insurance)
Locker
None
Exposure
North
Possession
TBA
Cross street
Front/Sherbourne
Community
Waterfront Communities C8
City
Toronto

Rooms

  • Living Room

    9' 10" × 11' 1"

    Main

    Laminate, Open Concept, W/O To Balcony

  • Dining Room

    11' × 7' 8"

    Main

    Laminate, Open Concept, Combined w/Kitchen

  • Kitchen

    11' × 7' 8"

    Main

    Laminate, Stainless Steel Appl, Stone Counters

  • Primary Bedroom

    9' 6" × 10' 2"

    Main

    4 Pc Ensuite, Walk-In Closet(s), Window

  • Bedroom 2

    7' 10" × 12' 8"

    Main

    Laminate, Closet, W/O To Balcony

  • Bedroom 3

    9' 6" × 6' 10"

    Main

    Laminate, Closet, Sliding Doors

Room measurements are provided by the listing brokerage, converted from metres. They are deemed reliable but not guaranteed; verify before relying on them.

Location

Waterfront Communities C8 · Toronto, near Front/Sherbourne

70 Princess Street, Unit 401 E, Toronto

Map data © OpenStreetMap contributors, tiles by OpenFreeMap.

Mortgage estimate

$3,099per month

$139,960 down · 4.5% · 25 years

Down payment

%
Open the full calculator

An estimate, not a quote. Less than 20% down adds mortgage default insurance to the loan.

Toronto

Similar homes nearby

See more homes
  • NewCondo

    $679,900

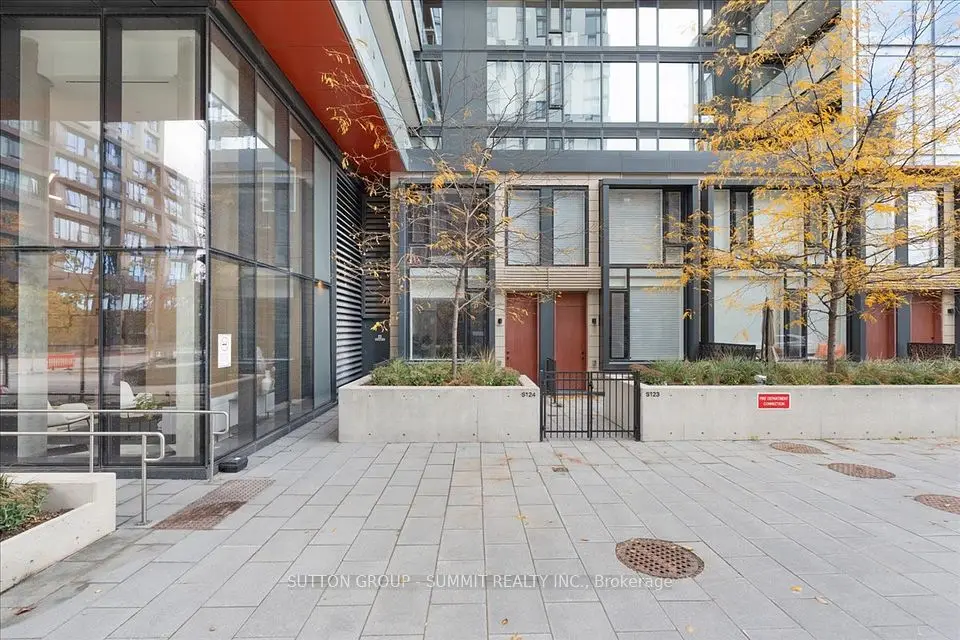
    180 Mill Street, Unit S124

    Waterfront Communities C8 · Toronto

    1bedroom1bathroom700-799 ft²interior
    MLS® C14160932
  • NewCondo

    $609,500

    2A Church Street, Unit 2306

    Waterfront Communities C8 · Toronto

    1+1bedrooms2bathrooms600-699 ft²interior
    MLS® C14157864
  • NewCondo

    $550,000

    33 Mill Street, Unit 214

    Waterfront Communities C8 · Toronto

    1bedroom1bathroom500-599 ft²interior
    MLS® C14155224

7646 Yonge Street

Want to see it in person? We will book it.

Private showings usually happen within a day or two. We confirm the time with the listing brokerage and meet you at the door, with our honest read on the home and its price.