1 / 35
Condo

70 Princess Street, Unit 1627

Moss Park · Toronto, M5A 0X6

$555,000

Beds
1+1
Baths
2
Size
600-699 ft²
Type
Condo
Listed
57 days
MLS®
C13740526

About this home

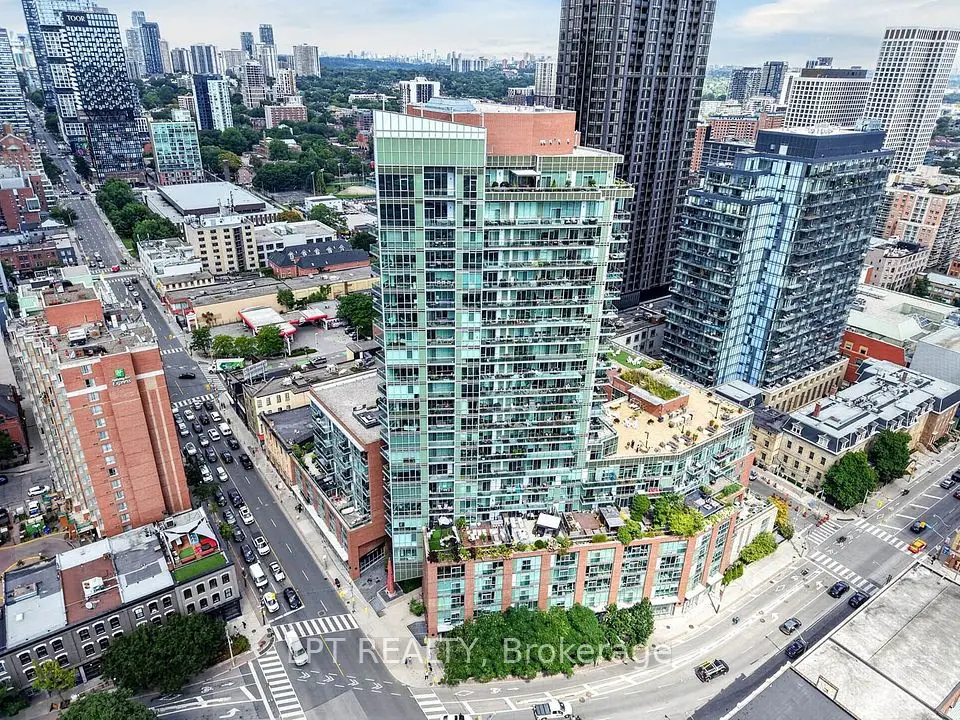
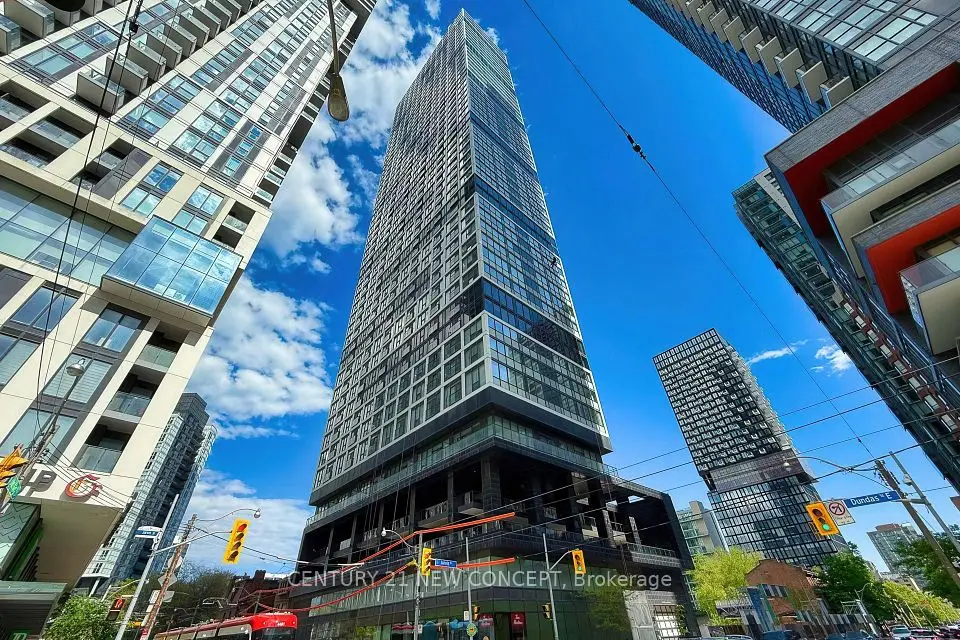
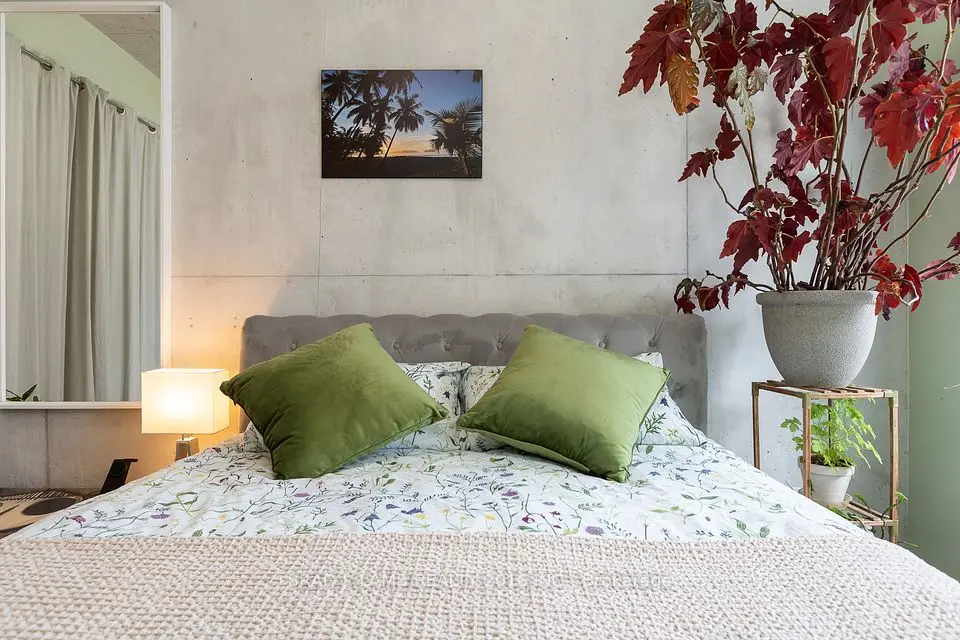
Stunning, 1+1, 2 bath condo suite perched 16 floors above the city at Time & Space Condos. Spanning 620 sqft of highly functional space, this layout is designed to maximize every inch, featuring floor-to-ceiling windows that fill your living area with natural light and frame incredible city & lake views. Gorgeous modern kitchen, fully equipped with a custom built-in pantry & stainless steel island, quartz countertops, tiled backsplash & stainless steel appliances. The spacious primary suite offers a quiet retreat with its own ensuite bathroom, floor-to-ceiling window & generous closet space with built-ins, while the separate, full-sized den provides the perfect dedicated setup for your work-from-home office or 2nd bedroom. This one completely checks the value box by including a spacious balcony, private parking spot & storage locker. Location-wise, you couldn't ask for a better launchpad. You're steps away from transit, the St.Lawrence Market, Distillery District & George Brown College making it an ideal, future-proof investment. Plus, you get resort-style amenities right at home, including a 24-hour concierge, outdoor infinity edge pool with private cabanas, fully equipped gym, party rm & yoga studio. It's the perfect blend of location, space, and lifestyle to kickstart your real estate journey.
Take the virtual tour

Property details

MLS® number
C13740526
Property type
Condo Apartment
Style
Apartment
Bedrooms
1+1
Bathrooms
2
Kitchens
1
Interior size
600-699 ft²
Approximate age
0-5 years
Heating
Forced Air, Gas
Cooling
Central Air
Parking
1 total, garage: underground
Exterior
Concrete
Property taxes
$3,376 (2026)
Maintenance fee
$615 (includes heat, water, cac, common elements, building insurance, parking)
Locker
Owned
Exposure
West
Possession
30/45 TBA
Cross street
Front St E/Sherbourne
Community
Moss Park
City
Toronto

Rooms

  • Living Room

    11' 3" × 9' 1"

    Main

    Laminate, Window Floor to Ceiling, W/O To Balcony

  • Dining Room

    10' × 8' 1"

    Main

    Laminate, Combined w/Kitchen, Pantry

  • Kitchen

    10' × 8' 1"

    Main

    Laminate, Stainless Steel Appl, Stone Counters

  • Primary Bedroom

    11' 5" × 9'

    Main

    Laminate, 4 Pc Ensuite, Double Closet

  • Den

    10' 6" × 8'

    Main

    Laminate, Separate Room

Room measurements are provided by the listing brokerage, converted from metres. They are deemed reliable but not guaranteed; verify before relying on them.

Location

Moss Park · Toronto, near Front St E/Sherbourne

70 Princess Street, Unit 1627, Toronto

Map data © OpenStreetMap contributors, tiles by OpenFreeMap.

Mortgage estimate

$2,457per month

$111,000 down · 4.5% · 25 years

Down payment

%
Open the full calculator

An estimate, not a quote. Less than 20% down adds mortgage default insurance to the loan.

Toronto

Similar homes nearby

See more homes

7646 Yonge Street

Want to see it in person? We will book it.

Private showings usually happen within a day or two. We confirm the time with the listing brokerage and meet you at the door, with our honest read on the home and its price.