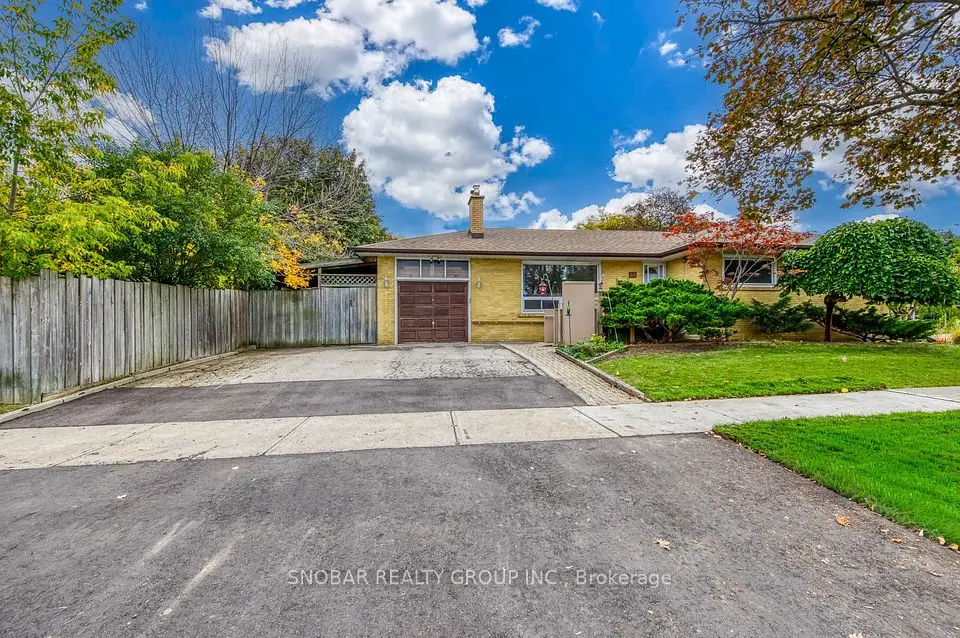
1 / 28
Semi-detached

70 Millsborough Crescent

Eringate-Centennial-West Deane · Etobicoke, M9C 5E8

$997,000

Beds
3+1
Baths
3
Size
1,100-1,500 ft²
Type
Semi-detached
Listed
20 days
MLS®
W14130430

About this home

Welcome to 70 Millsborough Crescent, a beautifully updated 3+1 bedroom, 3 bathroom semi-detached residence situated in a highly sought-after Etobicoke neighbourhood. Thoughtfully designed with style, comfort and functionality in mind, this inviting home offers a bright, sophisticated interior complemented by quality updates throughout. The beautifully renovated kitchen, completed in 2021, provides a stylish setting for both everyday living and entertaining, while the updated upper-level bathrooms (2019) and lower-level bathroom (2018) add a polished, contemporary feel. Generous principal rooms, an additional lower-level bedroom and a versatile floor plan provide exceptional space for families, guests or a private home office. Ideally positioned moments from excellent schools, parks, shopping, transit, major highways and an array of neighbourhood amenities. A refined, move-in-ready home offering the perfect combination of modern living and exceptional Etobicoke convenience.Extras:
Take the virtual tour

Property details

MLS® number
W14130430
Property type
Semi-Detached
Style
Bungalow-Raised
Bedrooms
3+1
Bathrooms
3
Kitchens
1
Interior size
1,100-1,500 ft²
Lot
28.15 × 100.06 ft
Basement
Finished, Walk-Out
Heating
Forced Air, Gas
Cooling
Central Air
Parking
4 total, garage: attached
Exterior
Wood
Property taxes
$4,397 (2026)
Possession
TBD
Cross street
Eringate/Renforth
Community
Eringate-Centennial-West Deane
City
Etobicoke

Rooms

  • Kitchen

    12' 2" × 10' 6"

    Ground

    Kitchen

  • Dining Room

    12' 2" × 8' 10"

    Ground

    Dining Room

  • Living Room

    17' 5" × 11' 6"

    Ground

    Living Room

  • Primary Bedroom

    14' 9" × 11' 2"

    Ground

    Primary Bedroom

  • Bedroom 2

    10' 2" × 11' 2"

    Ground

    Bedroom 2

  • Bedroom 3

    10' 2" × 9' 2"

    Ground

    Bedroom 3

  • Family Room

    17' 1" × 12' 2"

    Basement

    Family Room

  • Bedroom 4

    18' 8" × 10' 6"

    Basement

    Bedroom 4

Room measurements are provided by the listing brokerage, converted from metres. They are deemed reliable but not guaranteed; verify before relying on them.

Location

Eringate-Centennial-West Deane · Etobicoke, near Eringate/Renforth

70 Millsborough Crescent, Etobicoke

Approximate location, placed by postal code. Map data © OpenStreetMap contributors, tiles by OpenFreeMap.

Mortgage estimate

$4,415per month

$199,400 down · 4.5% · 25 years

Down payment

%
Open the full calculator

An estimate, not a quote. Less than 20% down adds mortgage default insurance to the loan.

Etobicoke

Similar homes nearby

See more homes
  • Detached

    $1,147,888

    48 Sedgebrook Crescent

    Eringate-Centennial-West Deane · Etobicoke
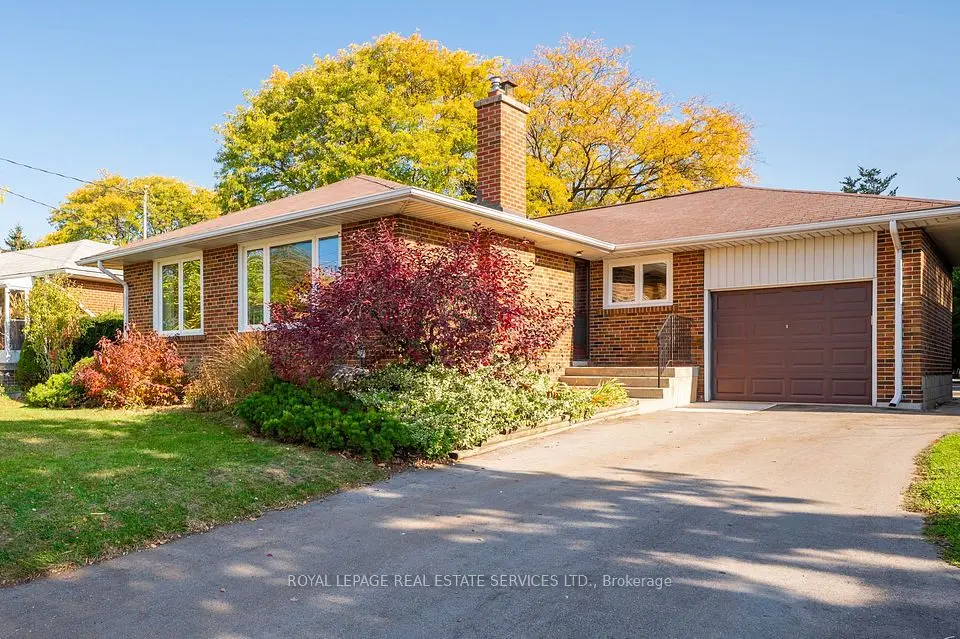
    3+2bedrooms2bathrooms1,100-1,500 ft²interior
    MLS® W14135328
  • Detached

    $999,000

    40 West Deane Park Drive

    Eringate-Centennial-West Deane · Etobicoke
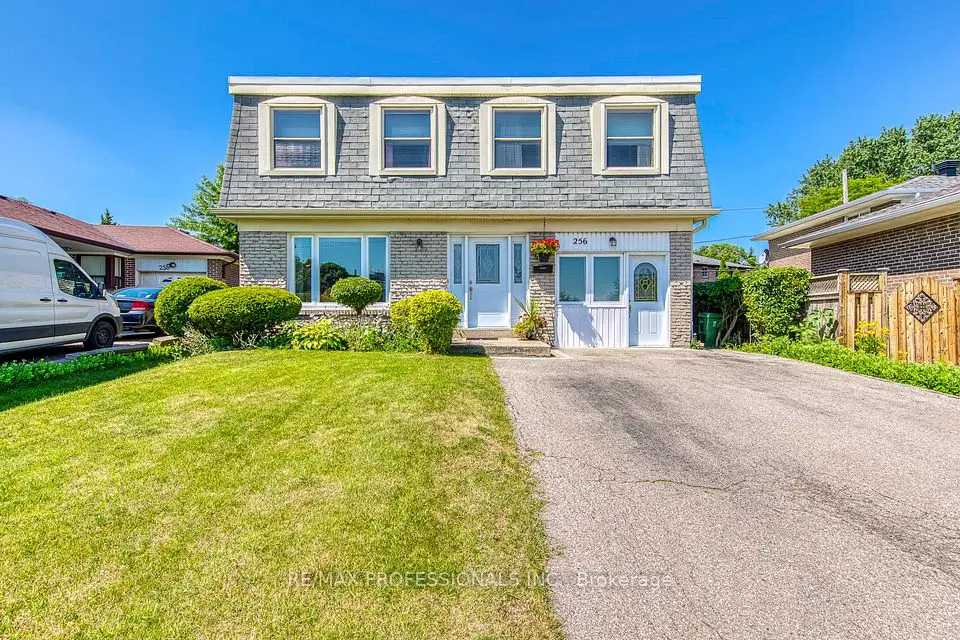
    3bedrooms2bathrooms1,100-1,500 ft²interior
    MLS® W14133028
  • Detached

    $1,149,000

    256 Wellesworth Drive

    Eringate-Centennial-West Deane · Etobicoke

    4+1bedrooms3bathrooms1,500-2,000 ft²interior
    MLS® W14124446

7646 Yonge Street

Want to see it in person? We will book it.

Private showings usually happen within a day or two. We confirm the time with the listing brokerage and meet you at the door, with our honest read on the home and its price.