1 / 50
NewDetached

70 Balsdon Hollow

Queensville · East Gwillimbury, L9N 0Y1

$1,295,000

Beds
4+1
Baths
4
Size
2,500-3,000 ft²
Type
Detached
Listed
Listed today
MLS®
N14149978

About this home

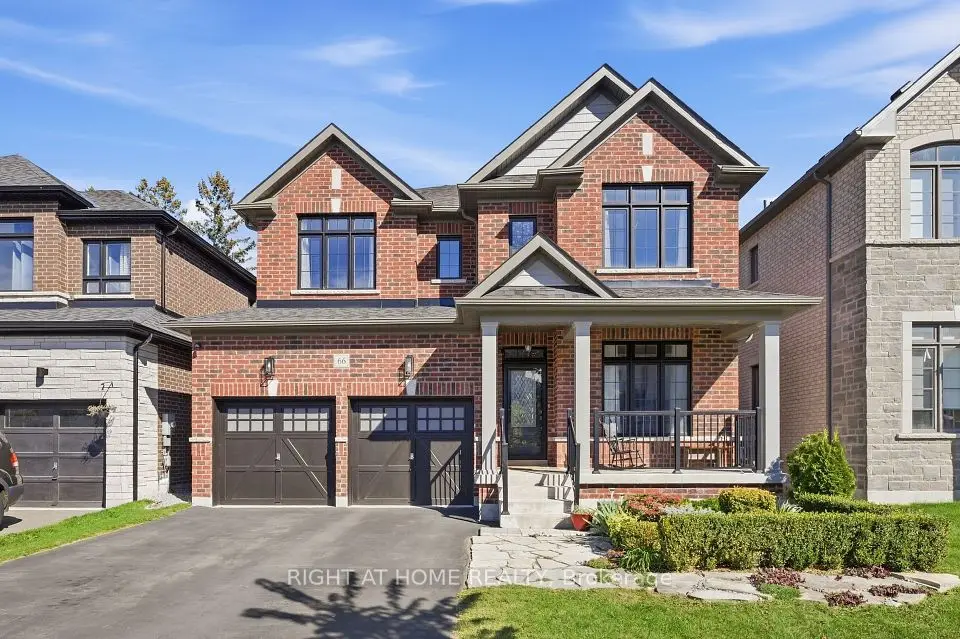
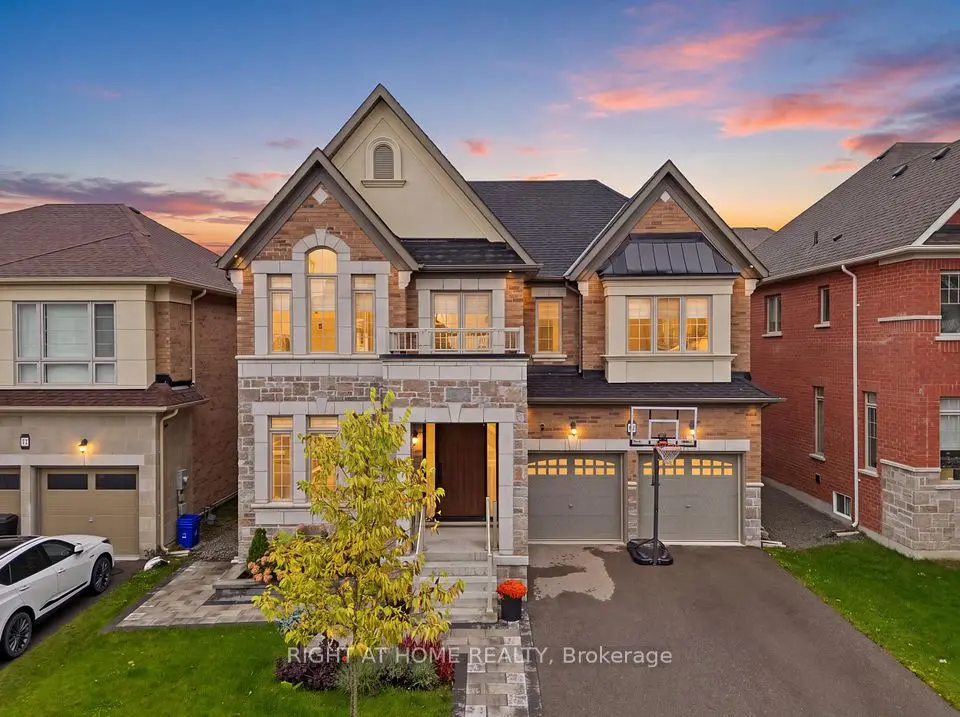
Welcome to 70 Balsdon Hollow in Queensville, East Gwillimbury-Lakeview Homes' highly sought-after Katherine model, beautifully upgraded well beyond builder standard. Bright, refined and thoughtfully designed, this home features 10" wide-plank Kentwood engineered hardwood, 8' main-floor doors, upgraded 7" baseboards, custom built-ins, designer lighting and striking black-framed glass doors. The showpiece kitchen is anchored by a dramatic 9' x 5' Caesarstone waterfall island, full-height Caesarstone backsplash, custom cabinetry and a BOSCH built-in appliance package with Benchmark-series induction cooktop. The open-concept layout flows seamlessly to the dining and living areas, where oversized windows bring in abundant natural light. Upstairs, the spacious primary retreat offers a spa-like ensuite with freestanding tub, glass shower and custom vanity, plus a large fitted walk-in closet. A bright upper landing provides ideal space for a home office or reading area. The professionally finished walk-out basement adds exceptional lifestyle space with polished concrete floors, a large recreation area, private glass-enclosed gym/office, built-in mini bar and a Finnish-style clear-cedar sauna with HARVIA 9 kW heater. Outside, enjoy professional front and rear landscaping, a large stone patio and a private backyard designed for entertaining. Additional upgrades include a custom fiberglass front door with 3-point multi-lock system, water softener, EV charger wiring, epoxy garage floor, Wi-Fi enabled light switches and exterior pot lighting. Close to schools, parks, shopping, East Gwillimbury GO and Hwy 404, and just minutes from the Health & Active Living Plaza with aquatic centre, fitness centre, indoor track, library, indoor playground, splash pad, pickleball courts and more. A standout home in one of East Gwillimbury's most exciting communities.

Property details

MLS® number
N14149978
Property type
Detached
Style
2-Storey
Bedrooms
4+1
Bathrooms
4
Kitchens
1
Interior size
2,500-3,000 ft²
Approximate age
0-5 years
Lot
36.19 × 94.81 ft
Basement
Finished with Walk-Out
Heating
Forced Air, Gas
Cooling
Central Air
Parking
4 total, garage: built-in
Fireplace
Electric
Exterior
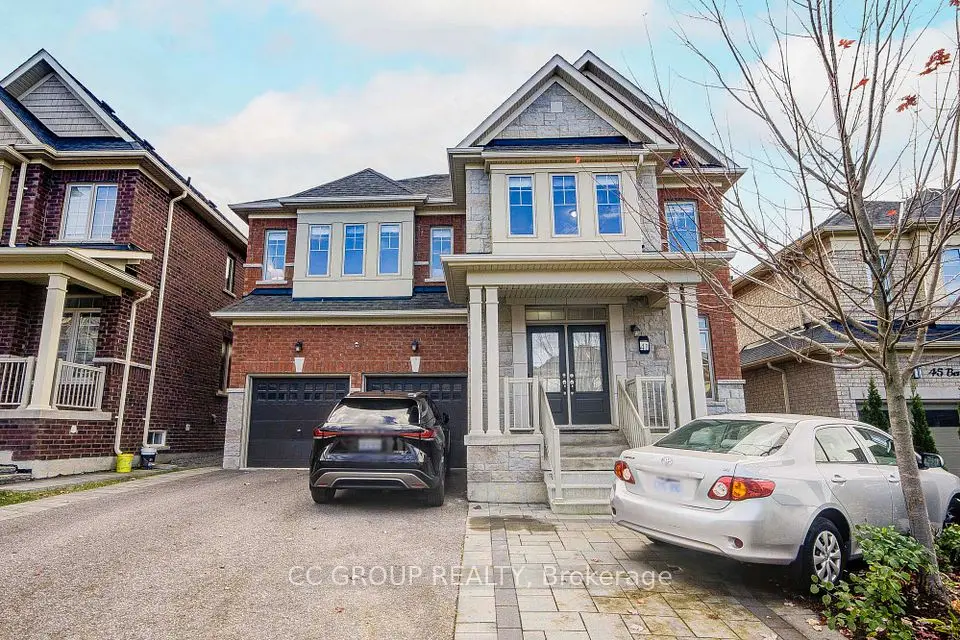
Brick, Stone
Property taxes
$6,610 (2025)
Possession
30-90 Days TBA
Cross street
Leslie St and Queensville Sideroad E
Community
Queensville
City
East Gwillimbury

Rooms

  • Dining Room

    16' 4" × 11' 10"

    Ground

    Hardwood Floor, Pot Lights, Open Concept

  • Kitchen

    16' 4" × 15' 7"

    Ground

    Centre Island, B/I Appliances, Open Concept

  • Breakfast

    16' 4" × 15' 7"

    Ground

    Hardwood Floor, Open Concept, Combined w/Kitchen

  • Family Room

    20' 1" × 11' 1"

    Ground

    Hardwood Floor, Sliding Doors, Fireplace

  • Office

    9' 5" × 6' 8"

    Second

    Hardwood Floor, Open Concept, Window

  • Primary Bedroom

    18' 2" × 15' 2"

    Second

    Hardwood Floor, 5 Pc Ensuite, Walk-In Closet(s)

  • Bedroom 2

    17' 2" × 11' 9"

    Second

    Hardwood Floor, Semi Ensuite, Closet

  • Bedroom 3

    12' 3" × 11'

    Second

    Hardwood Floor, Semi Ensuite, Closet

  • Bedroom 4

    11' 1" × 11' 1"

    Second

    Hardwood Floor, 4 Pc Ensuite, Window

  • Family Room

    21' 5" × 16' 3"

    Basement

    Concrete Floor, Pot Lights, Walk-Out

  • Exercise Room

    28' 2" × 10' 5"

    Basement

    Concrete Floor, Pot Lights, Above Grade Window

  • Room

Room measurements are provided by the listing brokerage, converted from metres. They are deemed reliable but not guaranteed; verify before relying on them.

Location

Queensville · East Gwillimbury, near Leslie St and Queensville Sideroad E

70 Balsdon Hollow, East Gwillimbury

Approximate location, placed by postal code. Map data © OpenStreetMap contributors, tiles by OpenFreeMap.

Mortgage estimate

$5,734per month

$259,000 down · 4.5% · 25 years

Down payment

%
Open the full calculator

An estimate, not a quote. Less than 20% down adds mortgage default insurance to the loan.

East Gwillimbury

Similar homes nearby

See more homes
  • NewDetached

    $1,228,000

    41 Ben Sinclair Avenue

    Queensville · East Gwillimbury

    4bedrooms4bathrooms3,000-3,500 ft²interior
    MLS® N14147326
  • NewDetached

    $1,149,800

    66 Betty May Crescent

    Queensville · East Gwillimbury

    4bedrooms4bathrooms2,500-3,000 ft²interior
    MLS® N14140304
  • Detached

    $1,449,900

    59 Watershed Gate

    Queensville · East Gwillimbury

    4bedrooms5bathrooms3,000-3,500 ft²interior
    MLS® N14095406

7646 Yonge Street

Want to see it in person? We will book it.

Private showings usually happen within a day or two. We confirm the time with the listing brokerage and meet you at the door, with our honest read on the home and its price.