1 / 15
NewSemi-detachedOpen house

7 Westcliffe Crescent

Jefferson · Richmond Hill, L4E 0S1

$1,100,000

Beds
4
Baths
4
Size
1,500-2,000 ft²
Type
Semi-detached
Listed
Listed today
MLS®
N14195198

Open house

  • Saturday, November 21, 2:00 pm to 4:00 pm
  • Sunday, November 22, 2:00 pm to 4:00 pm

Times are Toronto time. Open houses can change, so check with us before you go.

About this home

Welcome to this move-in ready linked semi-detached home in the heart of Richmond Hill! This bright and spacious home features 4 bedrooms with closet organizers and 4 upgraded bathrooms. The stylish, functional kitchen offers tiled flooring, stainless steel appliances, quartz countertops with backsplash, and a convenient in-sink water filtration system. Hardwood flooring runs throughout the main and second levels, complemented by a custom tempered glass railing, and the front entrance is enclosed in tempered glass for an elegant first impression. The fully finished basement (Non-Retrofitted) has its own kitchen, a separate entrance from the garage, and a 4-piece bathroom - perfect for extended family or future rental potential. Enjoy easy backyard access through the garage or from the breakfast area onto the deck. A must-see home, ready and waiting for its new owners to make it their own!

Property details

MLS® number
N14195198
Property type
Semi-Detached
Style
2-Storey
Bedrooms
4
Bathrooms
4
Kitchens
2
Interior size
1,500-2,000 ft²
Approximate age
6-15 years
Lot
24.7 × 89.67 ft
Basement
Apartment, Finished
Heating
Forced Air, Gas
Cooling
Central Air
Parking
3 total, garage: attached
Exterior
Brick
Property taxes
$5,313 (2026)
Possession
Flexible
Cross street
Bathurst & Tower Hill
Community
Jefferson
City
Richmond Hill

Rooms

  • Living Room

    19' × 13' 1"

    Main

    Hardwood Floor, Combined w/Dining

  • Dining Room

    19' × 13' 1"

    Main

    Hardwood Floor, Pot Lights, Combined w/Living

  • Kitchen

    10' × 9' 6"

    Main

    Tile Floor, Quartz Counter, Stainless Steel Appl

  • Breakfast

    9' 10" × 8'

    Main

    Tile Floor, W/O To Deck, Large Window

  • Family Room

    17' × 11'

    Main

    Hardwood Floor, B/I Shelves, Pot Lights

  • Primary Bedroom

    17' × 11'

    Second

    Hardwood Floor, Walk-In Closet(s), 5 Pc Ensuite

  • Bedroom 2

    12' 8" × 9' 9"

    Second

    Hardwood Floor, Closet Organizers

  • Bedroom 3

    9' 4" × 9'

    Second

    Hardwood Floor, Closet Organizers

  • Bedroom 4

    11' 9" × 11'

    Second

    Hardwood Floor, Vaulted Ceiling(s)

  • Recreation

    20' 9" × 14' 11"

    Basement

    Laminate, Above Grade Window, 4 Pc Bath

  • Kitchen

    12' 6" × 12' 2"

    Basement

    Laminate, Eat-in Kitchen

Room measurements are provided by the listing brokerage, converted from metres. They are deemed reliable but not guaranteed; verify before relying on them.

Location

Jefferson · Richmond Hill, near Bathurst & Tower Hill

7 Westcliffe Crescent, Richmond Hill

Approximate location, placed by postal code. Map data © OpenStreetMap contributors, tiles by OpenFreeMap.

Mortgage estimate

$4,871per month

$220,000 down · 4.5% · 25 years

Down payment

%
Open the full calculator

An estimate, not a quote. Less than 20% down adds mortgage default insurance to the loan.

Richmond Hill
Similar homes nearby

See more homes
  • NewLand

    $999,900

    12 Long Hill Drive

    Jefferson · Richmond Hill

    0bedrooms0bathrooms
    MLS® N14181614
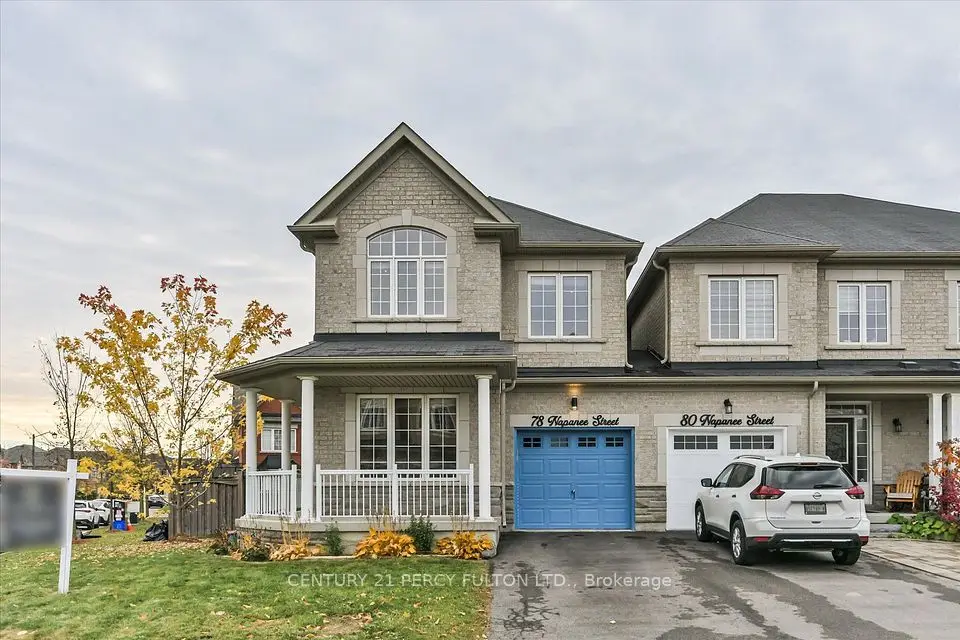
  • NewTownhouse

    $1,100,000

    78 Napanee Street

    Jefferson · Richmond Hill

    4+1bedrooms5bathrooms2,000-2,500 ft²interior
    MLS® N14173994
  • Townhouse

    $1,149,000

    39 Pexton Avenue

    Jefferson · Richmond Hill

    3bedrooms3bathrooms1,100-1,500 ft²interior
    MLS® N14172162

7646 Yonge Street

Want to see it in person? We will book it.

Private showings usually happen within a day or two. We confirm the time with the listing brokerage and meet you at the door, with our honest read on the home and its price.