1 / 29
NewDetachedOpen house

7 Twenty Second Street

Long Branch · Etobicoke, M8W 1E6

$699,000

Beds
3+3
Baths
3
Size
Under 700 ft²
Type
Detached
Listed
Listed today
MLS®
W14141566

Open house

  • Saturday, November 7, 2:00 pm to 4:00 pm

Times are Toronto time. Open houses can change, so check with us before you go.

About this home

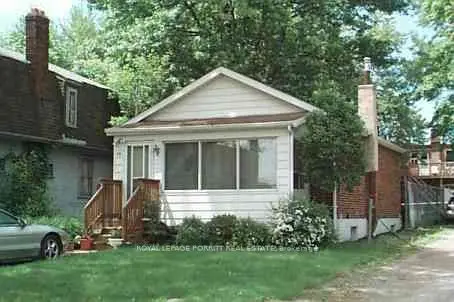
Charming 3+3 Bedroom Bungalow in the Highly Desirable Long Branch Community of South Etobicoke! This home offers 3 kitchens, providing excellent potential for multi-generational living or investment opportunities. Situated on a generously sized rear yard, the property is perfect for outdoor enjoyment, entertaining, or future expansion. An excellent opportunity for investors, renovators, or buyers looking to build their dream home in a prime location. Enjoy the convenience of being just a short walk to 24-hour TTC transit, local schools (Humber College) , parks, the beautiful lakefront, and a variety of shops and amenities. Located in a vibrant, family-friendly neighbourhood, this property offers endless possibilities and exceptional potential. A rare opportunity to invest, renovate, or build in one of South Etobicoke's most sought-after communities!*** Property is vacant and photos have been virtually staged.*** Public Open House on Saturday and Sunday November 7th & 8th from 2:00pm to 4:00pm

Property details

MLS® number
W14141566
Property type
Detached
Style
Bungalow
Bedrooms
3+3
Bathrooms
3
Kitchens
3
Interior size
Under 700 ft²
Lot
25 × 125.16 ft
Basement
Finished, Separate Entrance
Heating
Forced Air, Gas
Cooling
Central Air
Parking
1 total
Exterior
Aluminum Siding, Brick
Property taxes
$3,921 (2026)
Possession
Immed/TBA
Cross street
Lakeshore/Twenty Second
Community
Long Branch
City
Etobicoke

Rooms

  • Dining Room

    11' 8" × 8' 4"

    Main

    Ceramic Floor, Open Concept, Window

  • Bedroom 3

    12' 6" × 8' 4"

    Main

    Ceramic Floor, Window

  • Kitchen

    8' 1" × 7'

    Main

    Ceramic Floor, Combined w/Dining

  • Primary Bedroom

    13' × 8' 6"

    Main

    Vinyl Floor, Window

  • Bedroom 3

    10' × 8' 11"

    Main

    Vinyl Floor, Window, Closet

  • Kitchen

    11' 8" × 8' 7"

    Main

    Vinyl Floor, Window

  • Bedroom 4

    10' × 8' 1"

    Basement

    Ceramic Floor

  • Bedroom 5

    9' 5" × 6' 7"

    Basement

  • Bedroom

    12' 1" × 7' 4"

    Basement

  • Kitchen

    13' 2" × 7' 7"

    Basement

    Ceramic Floor

Room measurements are provided by the listing brokerage, converted from metres. They are deemed reliable but not guaranteed; verify before relying on them.

Location

Long Branch · Etobicoke, near Lakeshore/Twenty Second

7 Twenty Second Street, Etobicoke

Approximate location, placed by postal code. Map data © OpenStreetMap contributors, tiles by OpenFreeMap.

Mortgage estimate

$3,095per month

$139,800 down · 4.5% · 25 years

Down payment

%
Open the full calculator

An estimate, not a quote. Less than 20% down adds mortgage default insurance to the loan.

Etobicoke

Similar homes nearby

See more homes
  • NewDetached

    $849,900

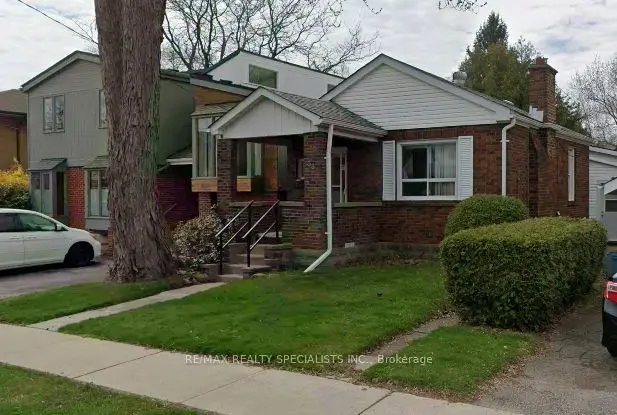
    38 Thirty Second Street

    Long Branch · Etobicoke

    3bedrooms2bathrooms700-1,100 ft²interior
    MLS® W14129662
  • NewDetached

    $829,000

    86 Ash Crescent

    Long Branch · Etobicoke

    2bedrooms1bathroomUnder 700 ft²interior
    MLS® W14120888
  • Detached

    $799,990

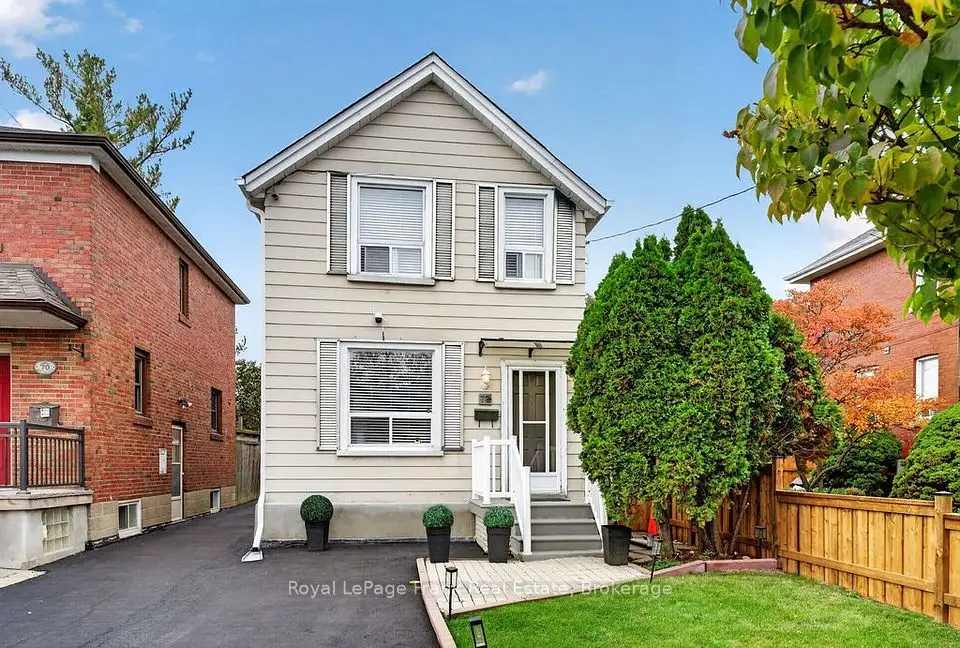
    72 Twenty Second Street

    Long Branch · Etobicoke

    2bedrooms1bathroom700-1,100 ft²interior
    MLS® W13875600

7646 Yonge Street

Want to see it in person? We will book it.

Private showings usually happen within a day or two. We confirm the time with the listing brokerage and meet you at the door, with our honest read on the home and its price.