1 / 46
Detached

7 Richmond Park Drive

Keswick North · Georgina, L4P 0H2

$1,680,000

Beds
4
Baths
4
Size
3,500-5,000 ft²
Type
Detached
Listed
101 days
MLS®
N13648730

About this home

Limited-Time Opportunity To Save Up To $130,000 In HST! Enhanced HST Rebate Ends March 31, 2027. Exceptional Value In This Brand-New, Never-Lived-In Custom Home With Premium Finishes, Quality Craftsmanship, ENERGY STAR Certification And A Full 7-Year Tarion Warranty. 200+ Ft Deep Lot, 1 Min Walk To The Lake Simcoe Waterfront. 5-Star Vacation Builder Incentive Available! The Venetian Group Proudly Presents The Clarendon - The Flagship Model In This Exclusive, One-Time Georgina Release. Offering 3,608 Sq. Ft. Of Impeccably Designed Living Space On A 222ft-Deep, South-Facing Lot, This Residence Showcases Timeless Architecture, Refined Craftsmanship, & Uncompromising Attention To Detail. Offering 10ft Ceilings On The Main Level, 9ft Ceilings On The Upper & Lower Levels, Expansive Windows, Wide-Plank Engineered Hardwood Flooring, Large-Format Designer Porcelain Tile, Bespoke Lighting, A Dual-Zone Climate Control System, & Premium Finishes Throughout. The Chef-Inspired Kitchen Features Extended Custom Cabinetry, Quartz Countertops, A Full-Height Slab Stone Backsplash, Professional-Grade Gas Cooktop, Built-In Wall Oven, & An Oversized Centre Island. It Flows Seamlessly Into The Family Room With A Gas Fireplace, While The Open-Concept Living & Dining Areas Are Enhanced By A Striking Custom Millwork Feature Wall. The Upper Level Offers Four Spacious Bedrooms, A Versatile Loft & Laundry Room. The Primary Suite Features A Custom Closet & A Spa Ensuite With Heated Floors, A Freestanding Soaker Tub, Oversized Frameless Glass Shower, & Designer Finishes. Three Additional Bedrooms Include Walk-In Closets, While The Loft Is Ideal For A Home Office Or Study. The Lower Level Offers A Separate Entrance, Rough-In, Plus Enjoy Direct Access To The Drywalled Three-Car Garage. Outside, The Expansive & Fully-Fenced Lot Provides Exceptional Space For A Luxury Pool And Outdoor Entertaining. Ideally Located Minutes From Lake Simcoe, Marinas, Parks, Shopping, Dining, Schools, & Highway 404.
Take the virtual tour

Property details

MLS® number
N13648730
Property type
Detached
Style
2-Storey
Bedrooms
4
Bathrooms
4
Kitchens
1
Interior size
3,500-5,000 ft²
Lot
49.28 × 218.78 ft
Basement
Separate Entrance, Full
Heating
Forced Air, Gas
Cooling
Central Air
Parking
5 total, garage: built-in
Fireplace
Family Room, Natural Gas
Exterior
Brick, Stone
Property taxes
$1,322 (2025)
Possession
Immediate
Cross street
The Queensway S & Richmond Park Dr
Community
Keswick North
City
Georgina

Rooms

  • Family Room

    14' × 19'

    Main

    Hardwood Floor, Window

  • Breakfast

    9' 10" × 19'

    Main

    Walk-Out, Tile Floor, Combined w/Kitchen

  • Kitchen

    10' 2" × 19'

    Main

    Centre Island, Stainless Steel Appl, Quartz Counter

  • Dining Room

    15' × 11'

    Main

    Pot Lights, Hardwood Floor, Window

  • Living Room

    19' 5" × 10'

    Main

    Pot Lights, Hardwood Floor, Window

  • Primary Bedroom

    20' 6" × 19' 3"

    Second

    Walk-In Closet(s), 5 Pc Ensuite, Hardwood Floor

  • Bedroom 2

    14' × 12'

    Second

    Walk-In Closet(s), 4 Pc Ensuite, Window

  • Bedroom 3

    19' 6" × 12'

    Second

    Walk-In Closet(s), Semi Ensuite, Window

  • Bedroom 4

    19' 6" × 12'

    Second

    Walk-In Closet(s), Semi Ensuite, Window

  • Loft

    11' 2" × 10' 8"

    Second

    Window, Hardwood Floor, Open Concept

  • Laundry

    8' 6" × 6'

    Second

    Tile Floor, Laundry Sink, Window

Room measurements are provided by the listing brokerage, converted from metres. They are deemed reliable but not guaranteed; verify before relying on them.

Location

Keswick North · Georgina, near The Queensway S & Richmond Park Dr

7 Richmond Park Drive, Georgina

Approximate location, placed by postal code. Map data © OpenStreetMap contributors, tiles by OpenFreeMap.

Mortgage estimate

$7,439per month

$336,000 down · 4.5% · 25 years

Down payment

%
Open the full calculator

An estimate, not a quote. Less than 20% down adds mortgage default insurance to the loan.

Georgina

Similar homes nearby

See more homes
  • Detached

    $1,585,000

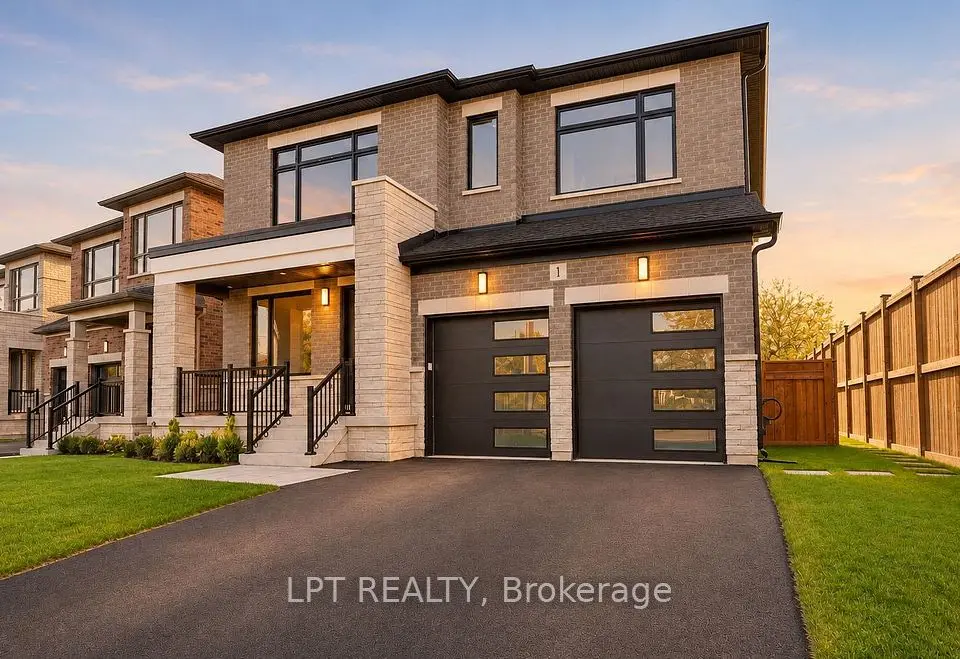
    1 Richmond Park Drive

    Keswick North · Georgina

    4bedrooms4bathrooms3,500-5,000 ft²interior
    MLS® N14155928
  • Detached

    $1,349,000

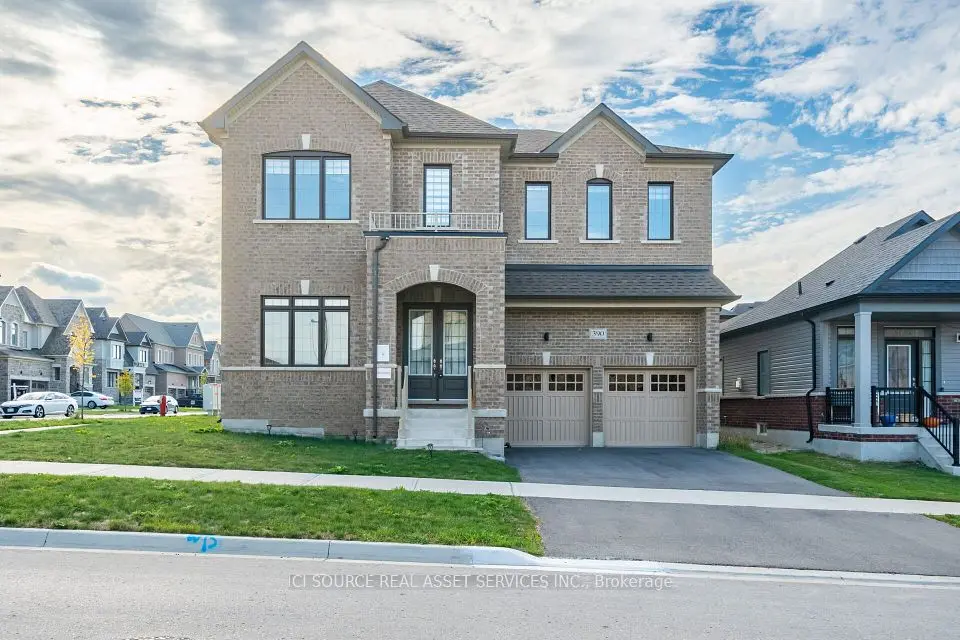
    390 Danny Wheeler Boulevard

    Keswick North · Georgina

    5+1bedrooms5bathrooms3,500-5,000 ft²interior
    MLS® N14135418
  • Detached

    $1,899,900

    199A South Channel Drive

    Keswick North · Georgina

    3+1bedrooms5bathrooms2,500-3,000 ft²interior
    MLS® N14117060

7646 Yonge Street

Want to see it in person? We will book it.

Private showings usually happen within a day or two. We confirm the time with the listing brokerage and meet you at the door, with our honest read on the home and its price.