1 / 50
NewLink

7 Kettle Valley Trail

Nobleton · King, L7B 0A6

$1,399,000

Beds
4
Baths
5
Size
2,000-2,500 ft²
Type
Link
Listed
Listed today
MLS®
N14181906

About this home

Only 4% of the homes in this pocket of Nobleton are attached ~ This is the best of them!. ~ The Windsor model, Elevation B, by Marycroft Homes in King Country Estates. ~ A rare END UNIT directly across from open green space and walking trails, with no homes facing you. ~ Approximately 2,400 sq ft above grade plus a fully finished lower level, 9 ft ceilings on the main and an 11 ft foyer that sets the tone the moment you step in. ~ Four true bedrooms and 3.5baths, with the light, privacy and scale of a detached home. ~ Every room here has been finished, not just decorated. ~ Custom 5 1/2 inch crown moulding and wall trim carry through the entire home. ~ The dining room sits under a coffered ceiling. ~ The custom galley kitchen was redesigned around a 9 ft island with breakfast seating on two sides, quartz counters, ceiling height cabinetry with valance crown and undermount lighting, and a full Samsung Chef Collection appliance package. ~ Upstairs, the primary retreat offers a tray ceiling, custom millwork feature wall, walk in closet and a spa ensuite with soaker tub, oversized glass shower and separate water closet. ~ Three additional bedrooms, second floor laundry and California shutters. ~ The lower level is the part nobody expects. ~ Full kitchenette with granite counters, large island with breakfast bar, wine fridge, black subway tile, electric fireplace, ceiling speakers, computer nook, cove ceiling lighting and a designer powder room. ~ Double garage with epoxy floors, full wall organizer system and mezzanine storage. ~ Fully landscaped with interlock across the front, full side and rear patio, composite deck off the kitchen and a large custom shed. ~ Ten years of thoughtful investment, and nothing left for you to do. ~~~ Move in and live! Brokerage Remarks
Take the virtual tour

Property details

MLS® number
N14181906
Property type
Link
Style
2-Storey
Bedrooms
4
Bathrooms
5
Kitchens
2
Interior size
2,000-2,500 ft²
Approximate age
6-15 years
Lot
32.68 × 102.1 ft
Basement
Finished
Heating
Forced Air, Electric
Cooling
Central Air
Parking
6 total, garage: attached
Fireplace
Electric, Natural Gas, Family Room, Rec Room
Exterior
Stone, Brick
Property taxes
$6,961 (2026)
Possession
Flexible
Cross street
HWT 27 and 15th Side Road
Community
Nobleton
City
King

Rooms

  • Foyer

    22' 10" × 4' 1"

    Main

    Tile Floor, Access To Garage, Crown Moulding

  • Powder Room

    6' 6" × 2' 9"

    Main

    Quartz Counter, Tile Floor, Crown Moulding

  • Dining Room

    17' 1" × 10' 11"

    Main

    Hardwood Floor, Open Concept, Crown Moulding

  • Family Room

    16' × 11' 10"

    Main

    Hardwood Floor, Open Concept, Crown Moulding

  • Kitchen

    18' 1" × 9' 1"

    Main

    Tile Floor, Centre Island, Open Concept

  • Primary Bedroom

    17' × 12'

    Upper

    Hardwood Floor, Coffered Ceiling(s), Walk-In Closet(s)

  • Bathroom

    11' 11" × 7' 9"

    Upper

    Tile Floor, Soaking Tub, Separate Shower

  • Bedroom 2

    8' 2" × 11'

    Upper

    Hardwood Floor, Double Closet, 4 Pc Bath

  • Bathroom

    10' 5" × 5' 10"

    Upper

    Tile Floor, Quartz Counter, 4 Pc Bath

  • Bedroom 3

    15' 11" × 11' 2"

    Upper

    Hardwood Floor, California Shutters, Ensuite Bath

  • Bedroom 4

    11' 5" × 11' 5"

    Upper

    Hardwood Floor, California Shutters, Ensuite Bath

  • Bathroom

    5' 3" × 4' 11"

    Upper

Room measurements are provided by the listing brokerage, converted from metres. They are deemed reliable but not guaranteed; verify before relying on them.

Location

Nobleton · King, near HWT 27 and 15th Side Road

7 Kettle Valley Trail, King

Approximate location, placed by postal code. Map data © OpenStreetMap contributors, tiles by OpenFreeMap.

Mortgage estimate

$6,194per month

$279,800 down · 4.5% · 25 years

Down payment

%
Open the full calculator

An estimate, not a quote. Less than 20% down adds mortgage default insurance to the loan.

King
Similar homes nearby

See more homes
  • NewDetached

    $1,699,000

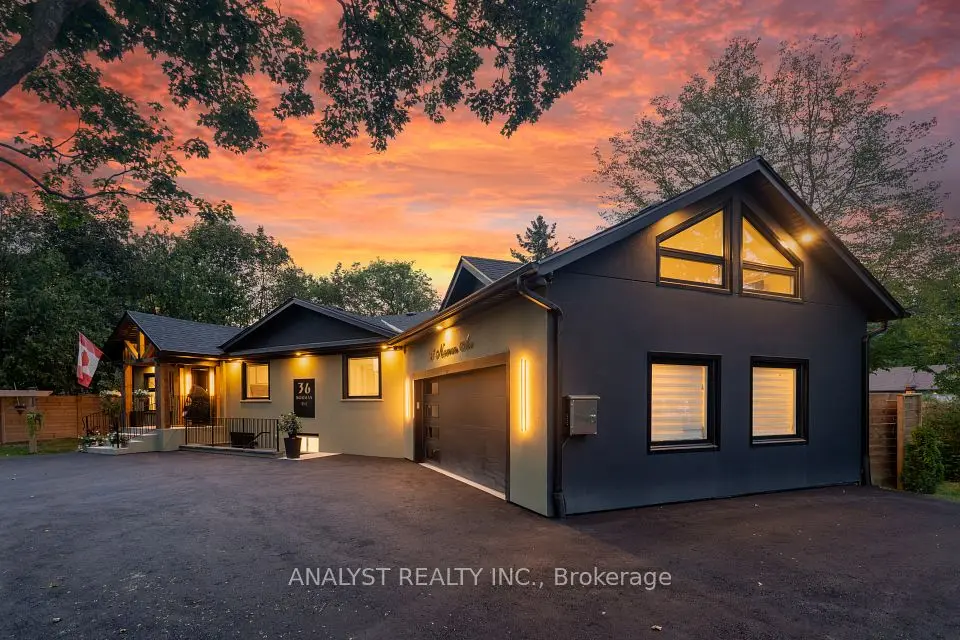
    36 Norman Avenue

    Nobleton · King

    5bedrooms5bathrooms2,000-2,500 ft²interior
    MLS® N14161562
  • Detached

    $1,599,000

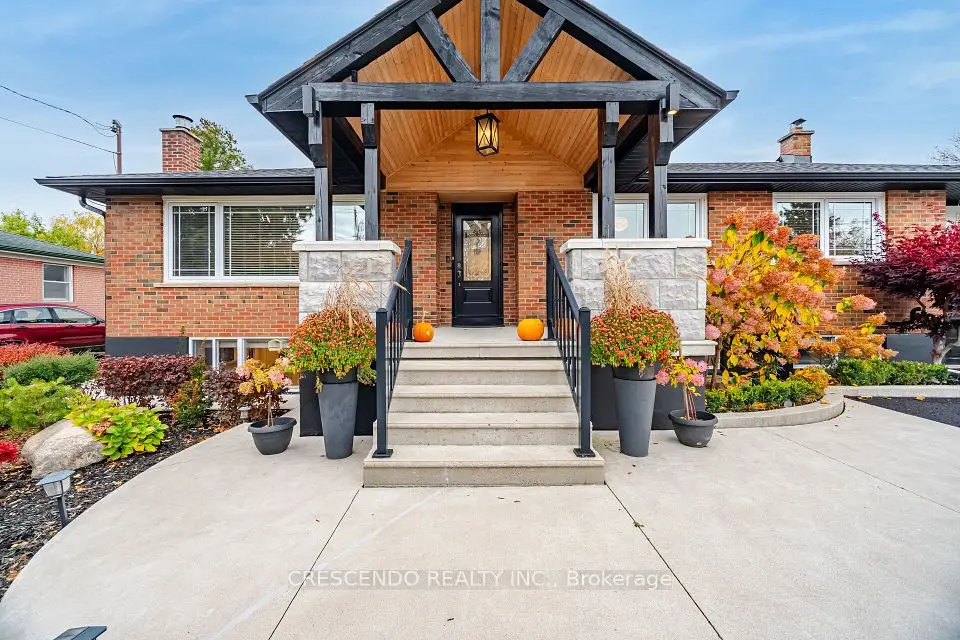
    110 Lynwood Crescent

    Nobleton · King

    3+2bedrooms3bathrooms1,100-1,500 ft²interior
    MLS® N14142234
  • Detached

    $1,298,800

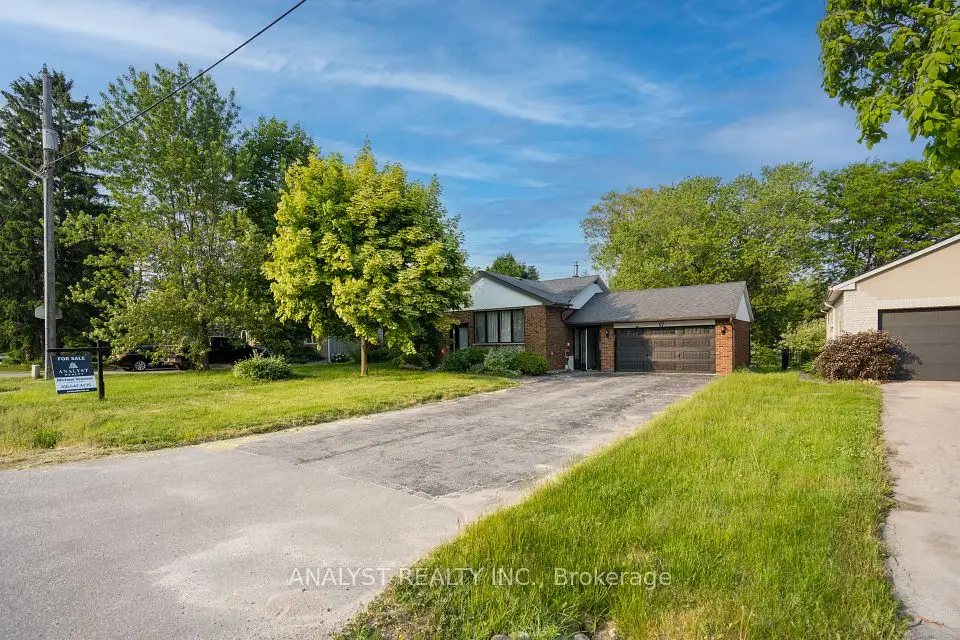
    17 Kinsley Street

    Nobleton · King

    3+1bedrooms2bathrooms1,100-1,500 ft²interior
    MLS® N14135688

7646 Yonge Street

Want to see it in person? We will book it.

Private showings usually happen within a day or two. We confirm the time with the listing brokerage and meet you at the door, with our honest read on the home and its price.