1 / 27
Condo

7 Grenville Street, Unit 4511

Bay Street Corridor · Toronto, M4Y 0E9

$1,185,900

Beds
3
Baths
2
Size
800-899 ft²
Type
Condo
Listed
36 days
MLS®
C13825816

About this home

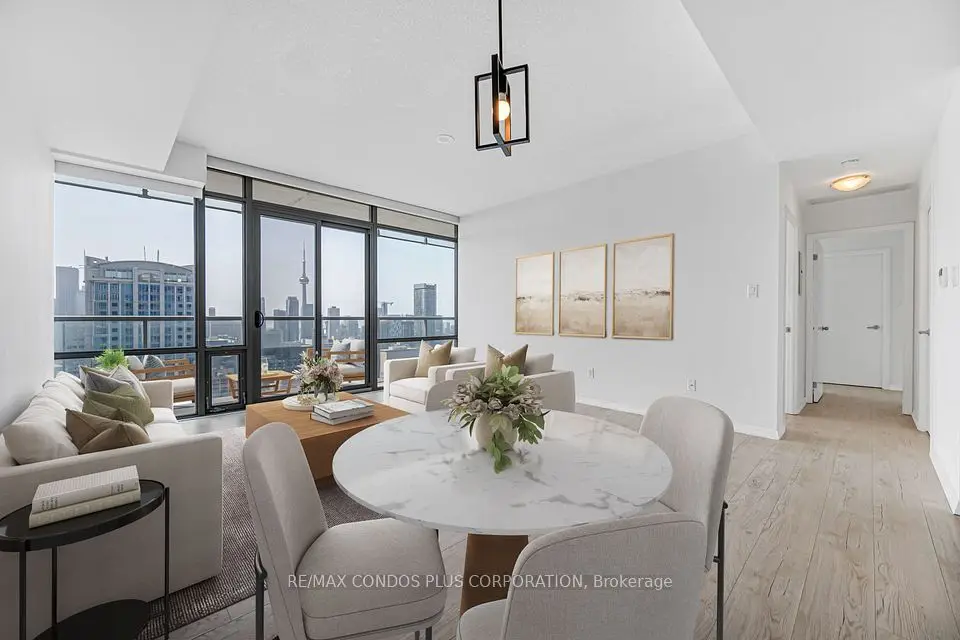
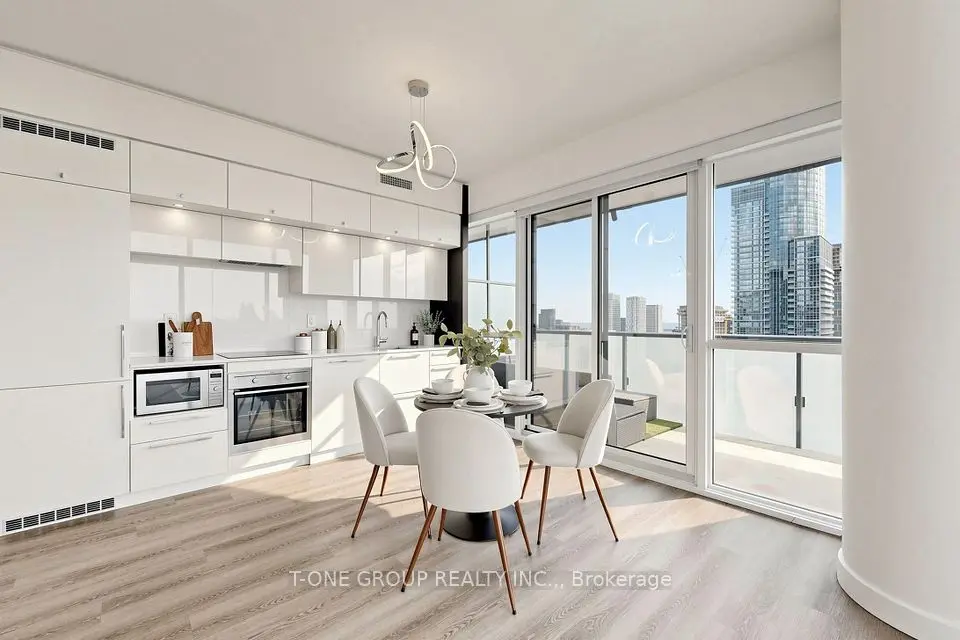
Have you ever wanted to live at an address that is perfectly walkable with a walk score of 100? Then your search ends here! Welcome to this beautifully updated southwest 2 bedroom + 1, 2 bathroom corner unit featuring sweeping views of the city skyline and the lake. Over $100,000 spent on tasteful upgrades that will enhance your life. The list of upgrades from the builder include hardwood floors, over-sized kitchen island with bar fridge and Quartz waterfall countertops, panelled appliances, pot lights and backsplash! Originally, purchased as a 3 bedroom unit from the builder, one bedroom has been converted into a fully accessible walk-in closet off the second bedroom with tons of built-in organizers - can easily be converted back. Both bathrooms include state-of-the-art Japanese TOTO toilets. Main living space offers wood panelled walls, coffered ceilings, a two-way fireplace and an abundance of natural light. Walk-out to a very deep wrap around southwest terrace-like balcony and an additional private balcony off the second bedroom giving you over 400 square feet of outdoor living space. Just minutes from U of T, TMU, Toronto Film School, public transit, and anything else you might desire - Welcome Home!
Take the virtual tour

Property details

MLS® number
C13825816
Property type
Condo Apartment
Style
Apartment
Bedrooms
3
Bathrooms
2
Kitchens
1
Interior size
800-899 ft²
Heating
Forced Air, Gas
Cooling
Central Air
Parking
1 total, garage: underground
Fireplace
Electric
Exterior
Concrete
Property taxes
$5,181 (2025)
Maintenance fee
$781 (includes common elements, heat, building insurance, parking, water)
Locker
Owned
Exposure
South West
Possession
Flexible
Cross street
Yonge and Grenville
Community
Bay Street Corridor
City
Toronto

Rooms

  • Bedroom 2

    10' 4" × 9'

    Flat

    Bedroom 2

  • Other

    9' 7" × 8' 4"

    Flat

    Den

  • Primary Bedroom

    13' 7" × 9'

    Flat

    Primary Bedroom

  • Kitchen

    21' × 10' 7"

    Flat

    Kitchen

  • Living Room

    21' × 10' 7"

    Flat

    Living Room

  • Dining Room

    21' × 10' 7"

    Flat

    Dining Room

Room measurements are provided by the listing brokerage, converted from metres. They are deemed reliable but not guaranteed; verify before relying on them.

Location

Bay Street Corridor · Toronto, near Yonge and Grenville

7 Grenville Street, Unit 4511, Toronto

Approximate location, placed by postal code. Map data © OpenStreetMap contributors, tiles by OpenFreeMap.

Mortgage estimate

$5,251per month

$237,180 down · 4.5% · 25 years

Down payment

%
Open the full calculator

An estimate, not a quote. Less than 20% down adds mortgage default insurance to the loan.

Toronto

Similar homes nearby

See more homes

7646 Yonge Street

Want to see it in person? We will book it.

Private showings usually happen within a day or two. We confirm the time with the listing brokerage and meet you at the door, with our honest read on the home and its price.

7 Grenville Street, Unit 4511, Toronto | Condo for sale