1 / 17
NewCondo

7 Broadway Avenue, Unit 601

Mount Pleasant West · Toronto, M4P 3C5

$499,900

Beds
1+1
Baths
2
Size
800-899 ft²
Type
Condo
Listed
Listed today
MLS®
C14167926

About this home

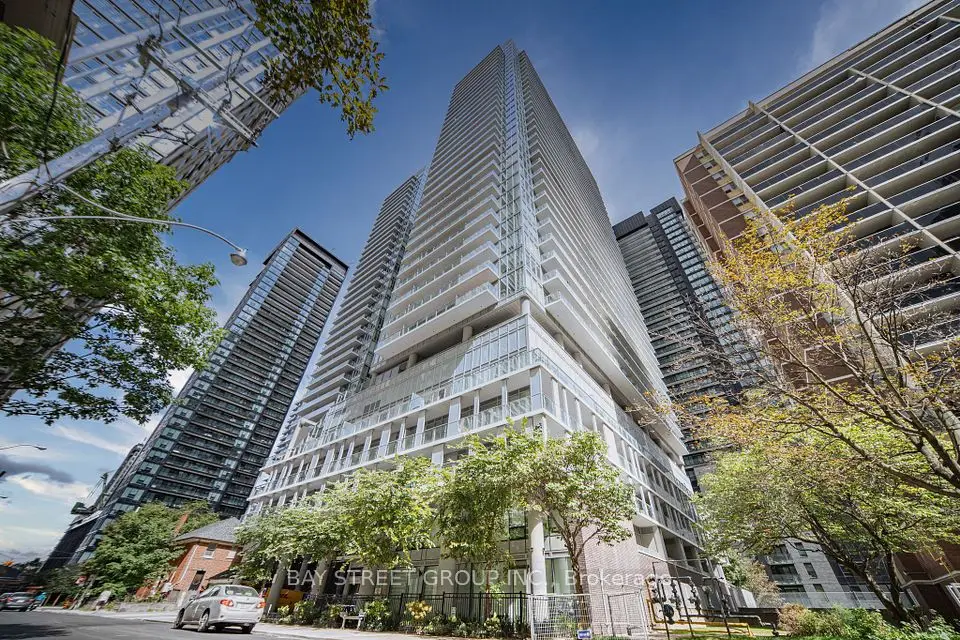
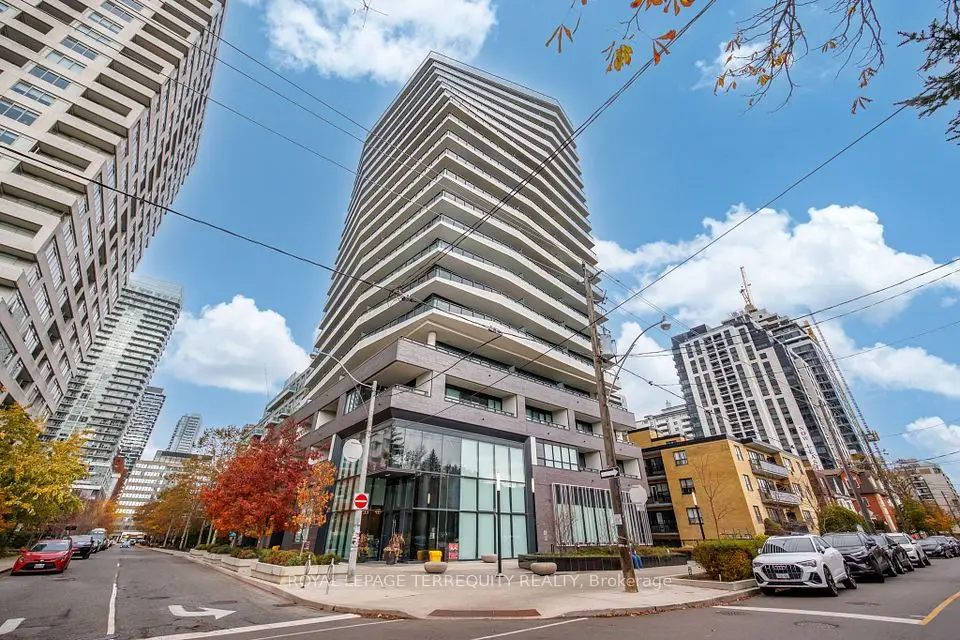
At the heart of Toronto's vibrant Midtown, just east of Yonge & Eglinton, this sun-filled corner residence at boutique Broadway Plaza offers approximately 820 sq. ft. of thoughtfully designed living space with unobstructed northeast exposures. Featuring 2 bathrooms, an oversized 1-bedroom plus solarium/home office, newer laminate flooring and expansive wall-to-wall windows, the suite offers a bright, sophisticated setting for both everyday living and entertaining.The well-appointed kitchen features a custom backsplash and stainless steel appliances, while the spacious living and dining areas are complemented by a private enclosed balcony. The generous primary bedroom offers a 4-piece ensuite with Jacuzzi tub and walk-in closet. Additional conveniences include a locker on the P3 level and rental parking available nearby.Residents enjoy an impressive collection of amenities, including 24-hour concierge, rooftop garden and BBQ area, indoor pool and Jacuzzi, fitness and games rooms, bicycle storage and more.Ideally positioned just a 3-minute walk to Eglinton Subway Station and the Crosstown LRT, with exceptional access to restaurants, boutiques, grocery stores, cinemas, parks and highly regarded schools. A refined Midtown residence offering outstanding connectivity and an enviable urban lifestyle.
Take the virtual tour

Property details

MLS® number
C14167926
Property type
Condo Apartment
Style
Apartment
Bedrooms
1+1
Bathrooms
2
Kitchens
1
Interior size
800-899 ft²
Heating
Heat Pump, Electric
Cooling
Central Air
Parking
1 total, garage: underground
Exterior
Concrete
Property taxes
$2,164 (2026)
Maintenance fee
$1,315 (includes common elements, building insurance, water)
Locker
Exclusive
Exposure
North East
Possession
60-89 days
Cross street
Yonge & Eglinton
Community
Mount Pleasant West
City
Toronto

Rooms

  • Foyer

    6' 9" × 6' 3"

    Flat

    Marble Floor, 2 Pc Bath, Closet

  • Living Room

    16' 3" × 10' 3"

    Flat

    Open Concept, Laminate, Combined w/Dining

  • Dining Room

    18' 6" × 7' 11"

    Flat

    Den

  • Kitchen

    10' × 7' 10"

    Flat

    Galley Kitchen, Stainless Steel Appl, Ceramic Backsplash

  • Primary Bedroom

    16' 3" × 13' 5"

    Flat

    4 Pc Ensuite, Walk-In Closet(s), Laminate

  • Den

    10' 10" × 4'

    Flat

    Large Window, Laminate

Room measurements are provided by the listing brokerage, converted from metres. They are deemed reliable but not guaranteed; verify before relying on them.

Location

Mount Pleasant West · Toronto, near Yonge & Eglinton

7 Broadway Avenue, Unit 601, Toronto

Approximate location, placed by postal code. Map data © OpenStreetMap contributors, tiles by OpenFreeMap.

Mortgage estimate

$2,213per month

$99,980 down · 4.5% · 25 years

Down payment

%
Open the full calculator

An estimate, not a quote. Less than 20% down adds mortgage default insurance to the loan.

Toronto

Similar homes nearby

See more homes

7646 Yonge Street

Want to see it in person? We will book it.

Private showings usually happen within a day or two. We confirm the time with the listing brokerage and meet you at the door, with our honest read on the home and its price.