1 / 29
Detached

7 Baudina Crescent

Birchcliffe-Cliffside · Scarborough, M1N 3M9

$899,000

Beds
3+3
Baths
3
Size
700-1,100 ft²
Type
Detached
Listed
47 days
MLS®
E13783138

About this home

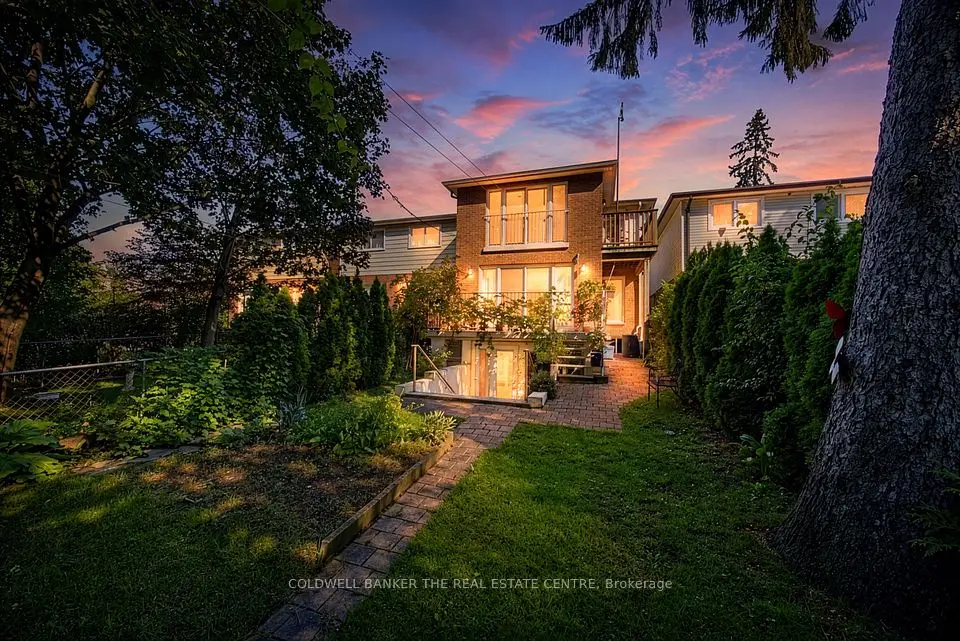
Priced For Quick Sale! Income-Producing Home!!! 3+3 Bedrooms with 2.5 washrooms, Main washrooms newly renovated, Detached Bungalow In High Demand Area With Finish Basement Apartment. This Home Features Hardwood Floors, Large Living/Dining Room, Large Master Bedroom . Fully Fence Private Backyard. Ideally Located Close To Schools, Shopping, Parks, Public Transit. lot size108.89 ft x 36.00 ft x 120.32 ft x 63.44 ft. Located just a short walk to the Scarborough GO station and surrounded by fantastic neighbourhood amenities, this property is nestled in a vibrant, family-friendly community close to schools, parks, shopping, TTC, and major highways. Enjoy easy access to Kingston Road Village, The Bluffs, Rosetta McClain Gardens, and you're just minutes from the beach and downtown. Open house Oct 3rd & 4th Sat & Sun 2pm to 4pm
Take the virtual tour

Property details

MLS® number
E13783138
Property type
Detached
Style
Bungalow
Bedrooms
3+3
Bathrooms
3
Kitchens
2
Interior size
700-1,100 ft²
Lot
36.01 × 114 ft
Basement
Finished, Separate Entrance
Heating
Forced Air, Gas
Cooling
Central Air
Parking
4 total
Exterior
Other
Property taxes
$4,381 (2026)
Possession
60 Days/Tba
Cross street
Birchmount Rd/Danforth Ave
Community
Birchcliffe-Cliffside
City
Scarborough

Rooms

  • Living Room

    18' 4" × 13' 5"

    Main

    Living Room

  • Dining Room

    18' 4" × 13' 5"

    Main

    Dining Room

  • Kitchen

    11' 4" × 10' 2"

    Main

    Kitchen

  • Primary Bedroom

    12' 8" × 10'

    Main

    Primary Bedroom

  • Bedroom 2

    11' 4" × 9' 2"

    Main

    Bedroom 2

  • Bedroom 3

    11' 3" × 9' 1"

    Main

    Bedroom 3

  • Family Room

    18' 3" × 13'

    Basement

    Family Room

  • Bedroom 4

    12' 11" × 9' 9"

    Basement

    Bedroom 4

  • Bedroom 5

    11' × 10' 11"

    Basement

    Bedroom 5

  • Kitchen

    10' 11" × 9' 2"

    Basement

    Kitchen

Room measurements are provided by the listing brokerage, converted from metres. They are deemed reliable but not guaranteed; verify before relying on them.

Location

Birchcliffe-Cliffside · Scarborough, near Birchmount Rd/Danforth Ave

7 Baudina Crescent, Scarborough

Approximate location, placed by postal code. Map data © OpenStreetMap contributors, tiles by OpenFreeMap.

Mortgage estimate

$3,981per month

$179,800 down · 4.5% · 25 years

Down payment

%
Open the full calculator

An estimate, not a quote. Less than 20% down adds mortgage default insurance to the loan.

Scarborough

Similar homes nearby

See more homes
  • NewDetached

    $799,999

    9 East Road

    Birchcliffe-Cliffside · Scarborough

    4+2bedrooms3bathrooms1,500-2,000 ft²interior
    MLS® E14135714
  • NewDetached

    $1,035,000

    15 Craiglee Drive

    Birchcliffe-Cliffside · Scarborough

    4+1bedrooms4bathrooms1,500-2,000 ft²interior
    MLS® E14135672
  • NewDetached

    $699,000

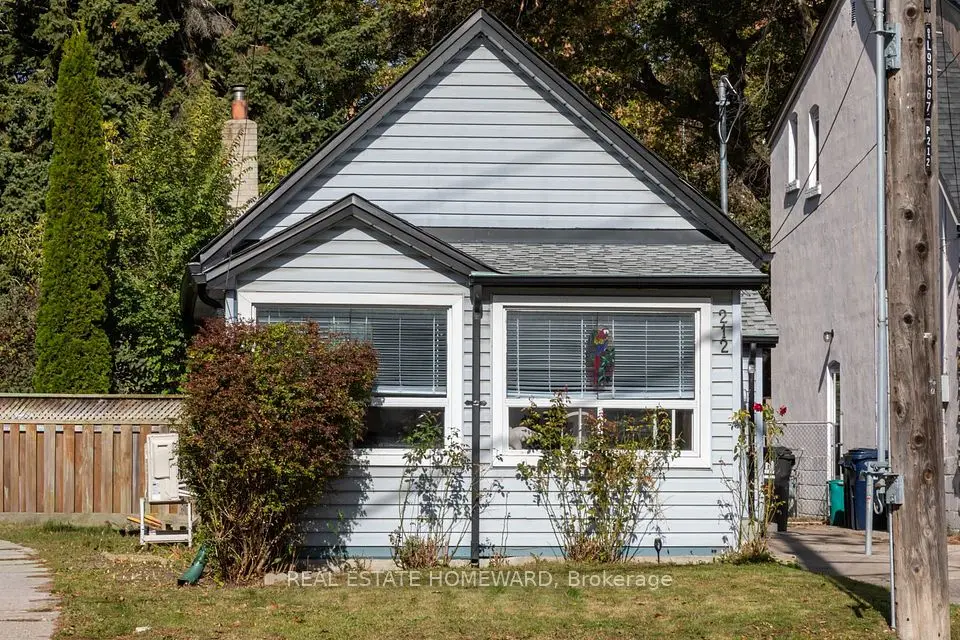
    212 Clonmore Drive

    Birchcliffe-Cliffside · Scarborough

    2bedrooms1bathroom700-1,100 ft²interior
    MLS® E14113880

7646 Yonge Street

Want to see it in person? We will book it.

Private showings usually happen within a day or two. We confirm the time with the listing brokerage and meet you at the door, with our honest read on the home and its price.

7 Baudina Crescent, Scarborough | Detached for sale