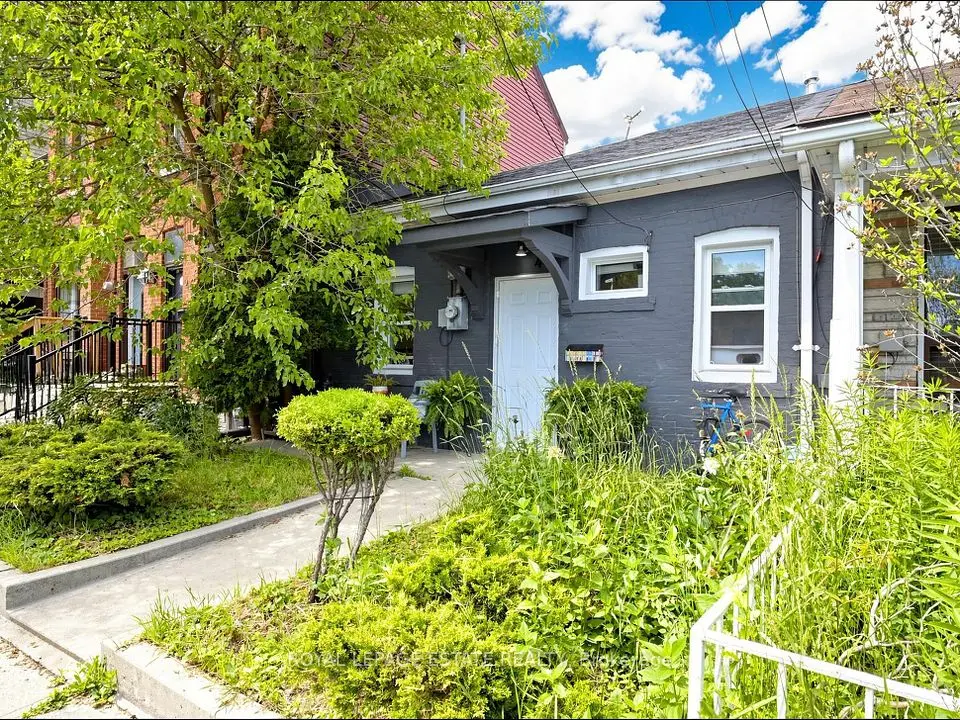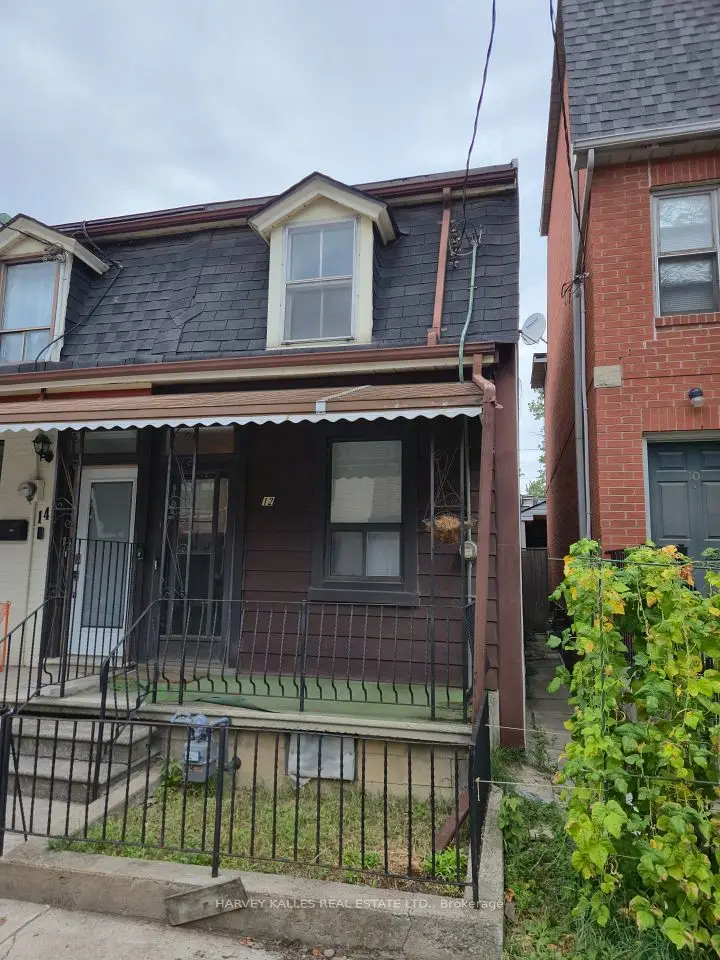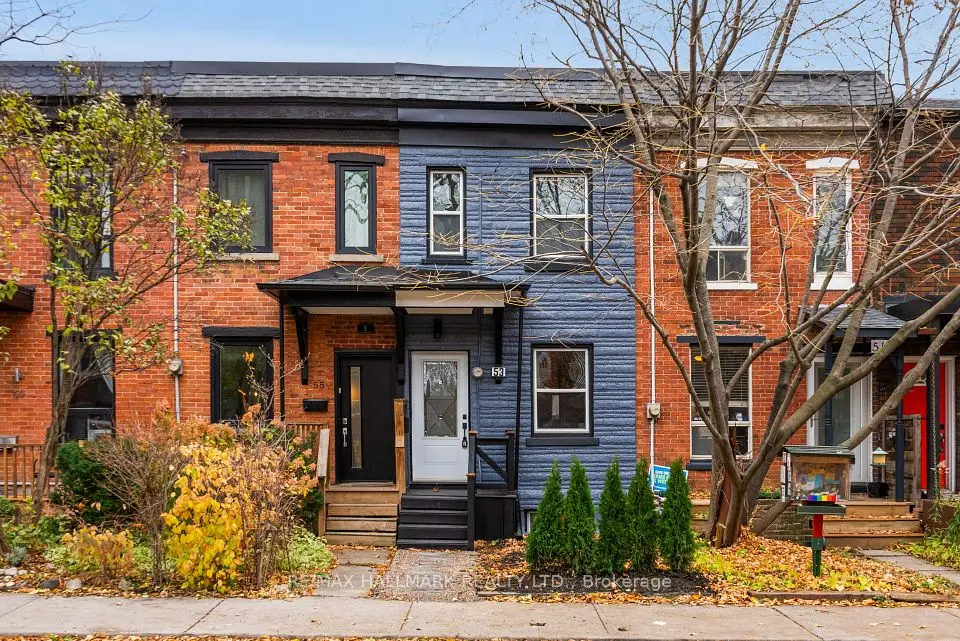
1 / 42
NewTownhouse

687 Richmond Street W

Niagara · Toronto, M6J 1C4

$945,000

Beds
2
Baths
2
Size
700-1,100 ft²
Type
Townhouse
Listed
1 day
MLS®
C14169680

About this home

Welcome to 687 Richmond Street West, a beautifully updated 2-bedroom home in one of Toronto's most vibrant and sought-after neighbourhoods! Featuring a bright and inviting open-concept main floor with a modern kitchen, spacious living area and convenient 2-piece powder room. Walk out to a generous private rear patio, perfect for entertaining friends, outdoor dining or simply relaxing with your morning coffee. The second floor features two comfortable bedrooms and a full bathroom. The full unfinished basement with a separate rear entrance offers a wonderful opportunity to create additional living space to suit your lifestyle. Imagine a cozy family room, home office, entertainment area or your own personal retreat - the possibilities are yours to explore! Enjoy everything that makes West Queen West such a desirable place to call home, with charming cafés, fantastic restaurants, unique boutique shops, art galleries and TTC streetcar service just steps away. A short stroll to Trinity Bellwoods Park, King West and all the excitement of downtown Toronto. A wonderful opportunity to own a beautiful home with your own outdoor space and room to grow, right in the heart of the city!
Take the virtual tour

Property details

MLS® number
C14169680
Property type
Att/Row/Townhouse
Style
2-Storey
Bedrooms
2
Bathrooms
2
Kitchens
1
Interior size
700-1,100 ft²
Lot
17 × 82 ft
Basement
Walk-Up, Unfinished, Separate Entrance
Heating
Forced Air, Gas
Cooling
Central Air
Parking
0 total
Exterior
Brick
Property taxes
$6,599 (2026)
Possession
imm or tba
Cross street
Tecumseth St / Richmond St W
Community
Niagara
City
Toronto

Rooms

  • Foyer

    10' 3" × 3' 1"

    Main

    2 Pc Bath, Closet, Ceramic Floor

  • Kitchen

    11' 11" × 14' 7"

    Main

    Stainless Steel Appl, Open Concept, Hardwood Floor

  • Living Room

    13' × 11' 11"

    Main

    Hardwood Floor, Sliding Doors, W/O To Patio

  • Primary Bedroom

    11' 3" × 12' 10"

    Second

    Window, His and Hers Closets, Hardwood Floor

  • Bedroom 2

    11' 3" × 6' 3"

    Second

    Hardwood Floor, Window

Room measurements are provided by the listing brokerage, converted from metres. They are deemed reliable but not guaranteed; verify before relying on them.

Location

Niagara · Toronto, near Tecumseth St / Richmond St W

687 Richmond Street W, Toronto

Approximate location, placed by postal code. Map data © OpenStreetMap contributors, tiles by OpenFreeMap.

Mortgage estimate

$4,184per month

$189,000 down · 4.5% · 25 years

Down payment

%
Open the full calculator

An estimate, not a quote. Less than 20% down adds mortgage default insurance to the loan.

Toronto

Similar homes nearby

See more homes
  • NewTownhouse

    $1,179,000

    53 Stafford Street

    Niagara · Toronto

    2+1bedrooms3bathrooms700-1,100 ft²interior
    MLS® C14168232
  • Semi-detached

    $899,000

    44 Mitchell Avenue

    Niagara · Toronto

    2bedrooms1bathroom700-1,100 ft²interior
    MLS® C13830834
  • Townhouse

    $799,000

    12 Whitaker Avenue

    Niagara · Toronto

    2bedrooms1bathroom700-1,100 ft²interior
    MLS® C13729338

7646 Yonge Street

Want to see it in person? We will book it.

Private showings usually happen within a day or two. We confirm the time with the listing brokerage and meet you at the door, with our honest read on the home and its price.