1 / 43
NewSemi-detachedOpen house

68 Woodroof Crescent

Bayview Wellington · Aurora, L4G 7H4

$1,008,000

Beds
3
Baths
4
Size
1,500-2,000 ft²
Type
Semi-detached
Listed
Listed today
MLS®
N14189598

Open house

  • Saturday, November 21, 2:00 pm to 4:00 pm
  • Sunday, November 22, 2:00 pm to 4:00 pm

Times are Toronto time. Open houses can change, so check with us before you go.

About this home

Rare Opportunity in a Highly Sought-After Family Community. Discover exceptional value in this beautifully updated home , This Large Semi-Detached Home, Has Amazing Views Over Looking Open Conservation & Is Situated On A Large Lot. Very Bright Open Concept Main Floor Layout W/ Great Room & Kitchen . Master bedroom Offers W/I Closet & 4 Pc Ensuite, Fully Finished Basement W 3Pc Washroom, ** Air Conditioning (2017), Furnace (2020), HWT(2020),Hardwood floor(2020), New Pot Lights, New Kitchen with KitchenAid stove and refrigerator, Bosch Dishwasher, New washroom(2nd), New upgraded basement with vinyl floor , new bedroom and new 3pc washroom, new garage door, new painting**,Ideally located just minutes from highly regarded schools, including G.W. Williams Secondary School's International Baccalaureate (IB) Program and Aurora High School, as well as parks, shopping, Easy access to Toronto etc. with GO Transit, Highway 404 and other major arteries, this home offers the lifestyle you need in one of Aurora's most desirable communities.

Property details

MLS® number
N14189598
Property type
Semi-Detached
Style
2-Storey
Bedrooms
3
Bathrooms
4
Kitchens
1
Interior size
1,500-2,000 ft²
Lot
43 × 110 ft
Basement
Finished
Heating
Forced Air, Gas
Cooling
Central Air
Parking
3 total, garage: built-in
Exterior
Aluminum Siding, Brick
Property taxes
$4,650 (2025)
Possession
flexible
Cross street
Bayview & Wellington
Community
Bayview Wellington
City
Aurora

Rooms

  • Dining Room

    12' 9" × 9' 8"

    Main

    Dining Room

  • Great Room

    15' 3" × 11' 10"

    Main

    Great Room

  • Kitchen

    12' 11" × 7' 1"

    Main

    Kitchen

  • Primary Bedroom

    17' 4" × 13' 10"

    Second

    Primary Bedroom

  • Bedroom 2

    12' × 8' 9"

    Second

    Bedroom 2

  • Bedroom 3

    12' × 11'

    Second

    Bedroom 3

  • Recreation

    16' 11" × 14' 11"

    Basement

    Recreation

  • Bedroom

    10' 6" × 10' 6"

    Basement

    Vinyl Floor

Room measurements are provided by the listing brokerage, converted from metres. They are deemed reliable but not guaranteed; verify before relying on them.

Location

Bayview Wellington · Aurora, near Bayview & Wellington

68 Woodroof Crescent, Aurora

Approximate location, placed by postal code. Map data © OpenStreetMap contributors, tiles by OpenFreeMap.

Mortgage estimate

$4,463per month

$201,600 down · 4.5% · 25 years

Down payment

%
Open the full calculator

An estimate, not a quote. Less than 20% down adds mortgage default insurance to the loan.

Aurora

Similar homes nearby

See more homes
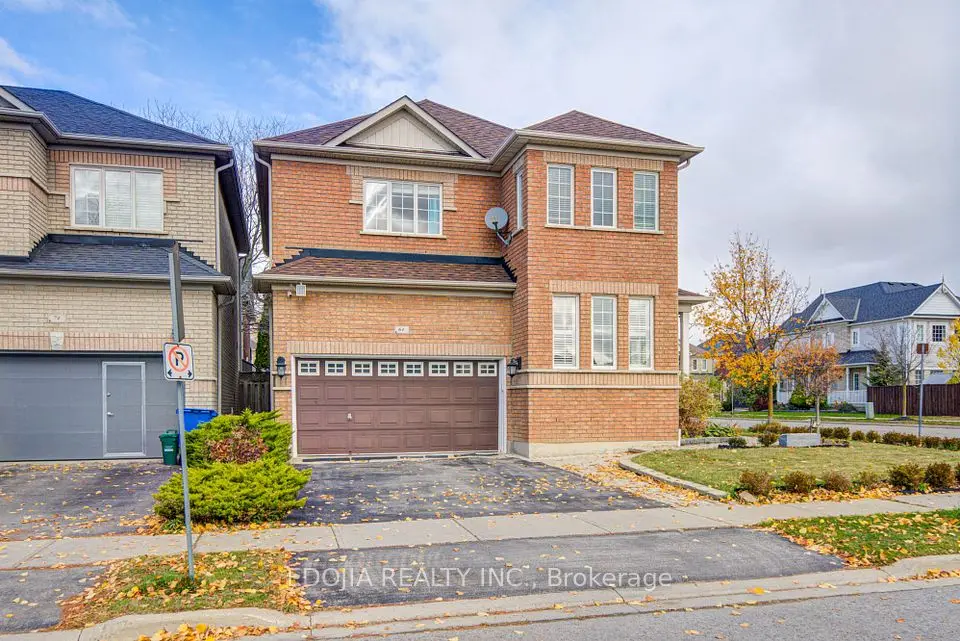
  • NewDetached

    $999,800

    43 Valemount Way

    Bayview Wellington · Aurora

    4bedrooms3bathrooms2,000-2,500 ft²interior
    MLS® N14176962
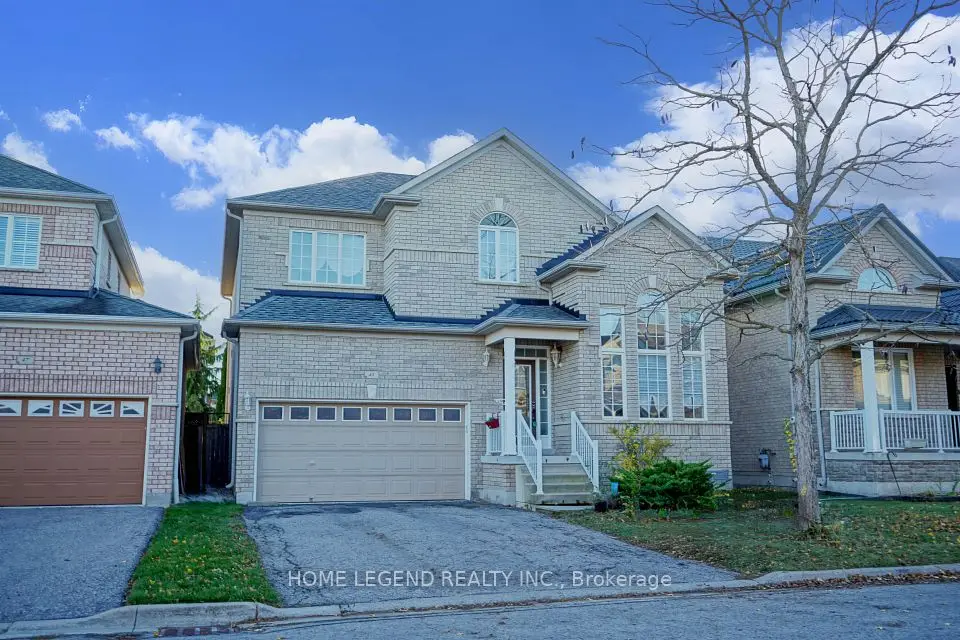
  • Detached

    $1,150,000Price change

    64 Gateway Drive

    Bayview Wellington · Aurora

    3+1bedrooms5bathrooms2,000-2,500 ft²interior
    MLS® N14137414
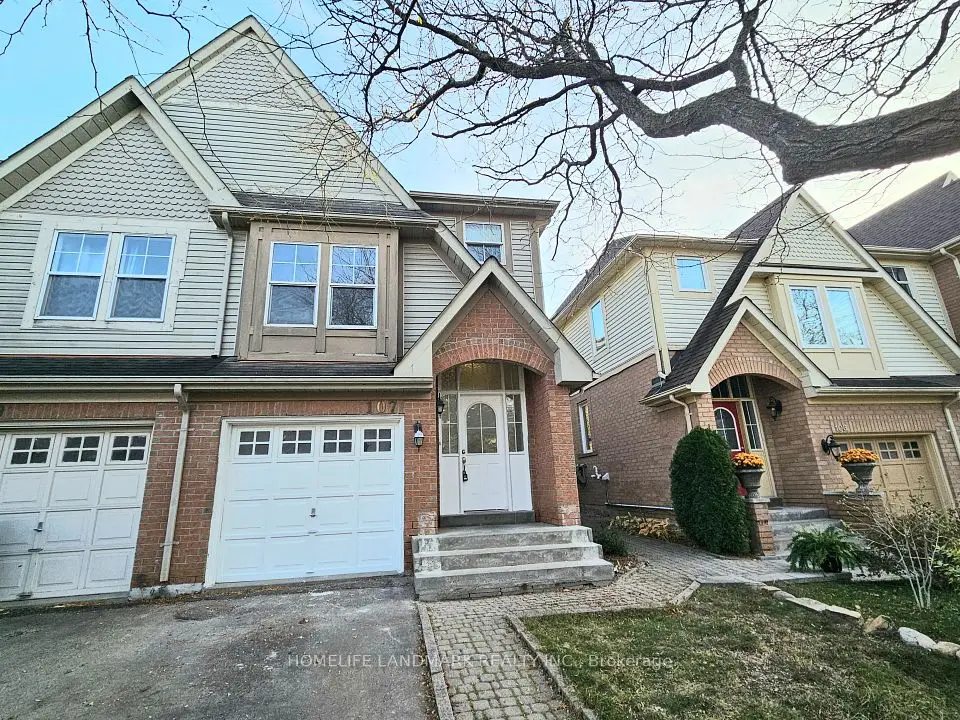
  • Townhouse

    $868,000Price change

    107 Mugford Road

    Bayview Wellington · Aurora

    3bedrooms3bathrooms1,100-1,500 ft²interior
    MLS® N14137386

7646 Yonge Street

Want to see it in person? We will book it.

Private showings usually happen within a day or two. We confirm the time with the listing brokerage and meet you at the door, with our honest read on the home and its price.