1 / 26
Condo townhouse

68 Superior Creek Lane, Unit 2

Mimico · Etobicoke, M8Z 6C6

$949,000

Price changed since listing

Beds
2+1
Baths
2
Size
1,600-1,799 ft²
Type
Condo townhouse
Listed
32 days
MLS®
W13856384

About this home

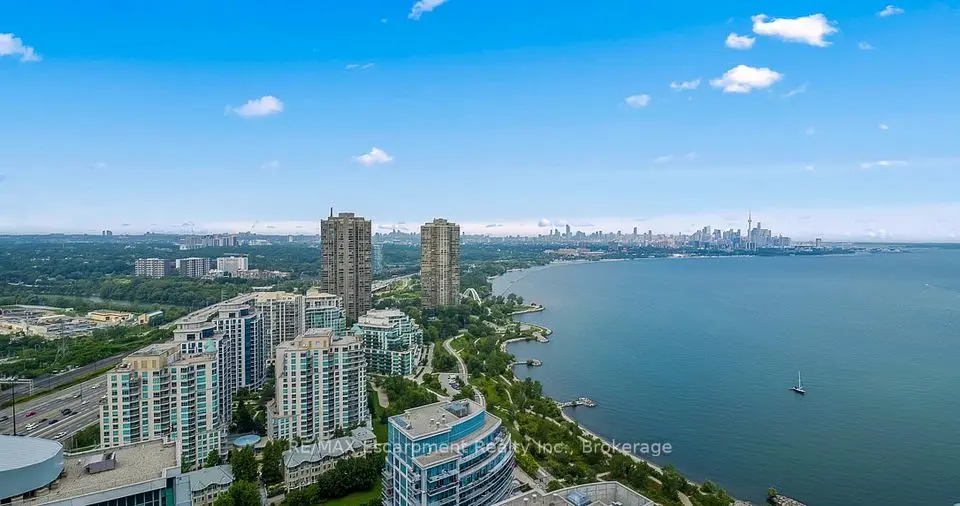
Exceptional value in Mimico. This spacious 2+1 bedroom townhouse offers approximately 1,600-1,799 sq. ft. of versatile living space, a private garage with two-car parking, a private backyard, finished walkout lower level, and remarkably low monthly maintenance fees of just $335.83.The bright main level features an open-concept living and dining area with plenty of natural light and a functional layout for everyday living and entertaining. Upstairs, two generous bedrooms provide comfortable private space, while the finished lower level offers valuable flexibility as a family room, home office, guest space, gym, or media room, with direct walkout access to the backyard. Unlike many condo-town options in the area, this home combines generous square footage, outdoor space, private parking and low carrying costs, all in a highly convenient South Etobicoke location. Enjoy easy access to Mimico GO, TTC, major highways, waterfront trails, parks, schools, shopping, restaurants and everything the Lakeshore has to offer. An excellent opportunity for buyers looking for more space without the maintenance costs of a traditional freehold home. Highlights include approximately 1,600-1,799 sq. ft., 2 bedrooms plus flexible lower-level living space, 2 bathrooms, private garage, two-car parking, private backyard, finished walkout lower level and low $335.83 monthly maintenance fees.A rare combination of space, convenience and value in one of Etobicoke's most connected neighbourhoods.
Take the virtual tour

Property details

MLS® number
W13856384
Property type
Condo Townhouse
Style
2-Storey
Bedrooms
2+1
Bathrooms
2
Kitchens
1
Interior size
1,600-1,799 ft²
Approximate age
16-30 years
Basement
Finished with Walk-Out
Heating
Forced Air, Gas
Cooling
Central Air
Parking
2 total, garage: built-in
Fireplace
Natural Gas
Exterior
Brick
Property taxes
$4,276 (2026)
Maintenance fee
$336 (includes water, cac, building insurance, parking)
Locker
None
Exposure
East
Possession
IMMEDIATE/TBA
Cross street
Royal York and Evans
Community
Mimico
City
Etobicoke

Rooms

  • Living Room

    15' 6" × 10' 10"

    Ground

    Crown Moulding, Hardwood Floor, Open Concept

  • Foyer

    7' 8" × 3' 10"

    Ground

    Closet

  • Dining Room

    11' × 10' 10"

    Ground

    Crown Moulding, Hardwood Floor, Open Concept

  • Family Room

    14' 2" × 15'

    Ground

    3 Pc Bath, W/O To Yard

  • Kitchen

    14' 10" × 12' 8"

    Ground

    Breakfast Bar, Eat-in Kitchen, West View

  • Living Room

    14' 7" × 11'

    Second

    Fireplace, Combined w/Dining

  • Primary Bedroom

    17' 7" × 12' 10"

    Second

    Skylight, Vaulted Ceiling(s)

  • Dining Room

    11' × 11' 6"

    Second

    Combined w/Living

  • Bedroom

    11' 7" × 11' 2"

    Second

    Broadloom, 4 Pc Bath

  • Kitchen

    12' 5" × 15' 2"

    Second

    Pantry

  • Recreation

    14' 11" × 8'

    Lower

    Walk-Out, W/O To Patio, 3 Pc Bath

  • Primary Bedroom

    17' 7" × 15' 2"

    Third

    4 Pc Bath, His and Hers Closets

  • Bedroom 2

    11' 6" × 15' 2"

    Third

Room measurements are provided by the listing brokerage, converted from metres. They are deemed reliable but not guaranteed; verify before relying on them.

Location

Mimico · Etobicoke, near Royal York and Evans

68 Superior Creek Lane, Unit 2, Etobicoke

Approximate location, placed by postal code. Map data © OpenStreetMap contributors, tiles by OpenFreeMap.

Mortgage estimate

$4,202per month

$189,800 down · 4.5% · 25 years

Down payment

%
Open the full calculator

An estimate, not a quote. Less than 20% down adds mortgage default insurance to the loan.

Etobicoke

Similar homes nearby

See more homes

7646 Yonge Street

Want to see it in person? We will book it.

Private showings usually happen within a day or two. We confirm the time with the listing brokerage and meet you at the door, with our honest read on the home and its price.