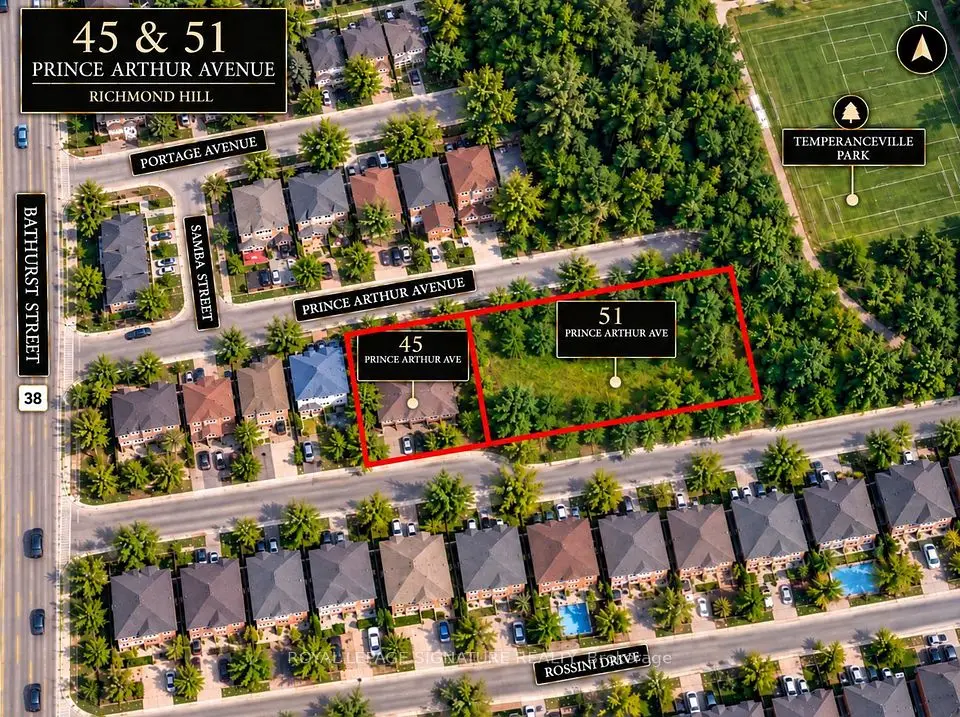
1 / 50
NewDetached

68 Maple Grove Avenue

Oak Ridges · Richmond Hill, L4E 2X2

$4,180,000

Beds
4+1
Baths
6
Size
3,500-5,000 ft²
Type
Detached
Listed
Listed today
MLS®
N14168914

About this home

Experience Extraordinary Living In This Custom Built Estate, Surrounded By Lush, Mature Landscaping And Unparalleled Curb Appeal, This Cornel Lot 5-Car Garage Residence Offers 7000+ Sq. Ft. Living Space With Exceptional Finishes And Custom Details Throughout. The Grand Foyer Features Soaring Ceilings And Sets A Refined Tone For The Entire Residence, Exemplifying Timeless Artistry And Superior Craftsmanship. The Home Features 4+1 Spacious Bedrooms And 6 Indulgent Bathrooms, Each Appointed With Premium Finishes. Gourmet Kitchen With Centre Island & Walk-In Pantry. Basement Features Heated Flooring With Custom Glass-Enclosed Wine Cellar With Oak Millwork & Tasting Area, Spacious Recreation Room With Billiards Table & Lounge Space, Full Bar, And A Private Home Theatre Delivers An Immersive Entertainment Experience. Retreat To The Resort-Style Backyard Oasis, Complete With A Remarkable Loggia, A Sparkling 16x32 Ft Saltwater Pool With Waterfalls, Rejuvenating Hot Tub, And Two Cabanas -One Offering A Full Washroom And Change Room, The Other With A Kitchenette For Seamless Outdoor Living. Seize The Opportunity To Own This Magnificent Estate Magnificent Estate.

Property details

MLS® number
N14168914
Property type
Detached
Style
2-Storey
Bedrooms
4+1
Bathrooms
6
Kitchens
2
Interior size
3,500-5,000 ft²
Approximate age
6-15 years
Lot
80 × 200 ft
Basement
Finished, Separate Entrance
Heating
Forced Air, Gas
Cooling
Central Air
Parking
13 total, garage: attached
Fireplace
Yes
Pool
Inground
Exterior
Brick, Stone
Property taxes
$18,000 (2026)
Possession
30/60/90
Cross street
Yonge & King
Community
Oak Ridges
City
Richmond Hill

Rooms

  • Library

    15' × 13'

    Main

    Library

  • Great Room

    20' × 20'

    Main

    Great Room

  • Kitchen

    16' × 13'

    Main

    Kitchen

  • Breakfast

    19' × 13'

    Main

    Breakfast

  • Dining Room

    14' × 15' 4"

    Main

    Dining Room

  • Primary Bedroom

    26' × 19'

    Second

    Primary Bedroom

  • Bedroom 2

    14' × 15'

    Second

    Bedroom 2

  • Bedroom 3

    15' × 14'

    Second

    Bedroom 3

  • Bedroom 4

    14' × 13'

    Second

    Bedroom 4

  • Exercise Room

    Basement

    Exercise Room

  • Media Room

    Basement

    Media Room

  • Game Room

    Basement

    Game Room

Room measurements are provided by the listing brokerage, converted from metres. They are deemed reliable but not guaranteed; verify before relying on them.

Location

Oak Ridges · Richmond Hill, near Yonge & King

68 Maple Grove Avenue, Richmond Hill

Approximate location, placed by postal code. Map data © OpenStreetMap contributors, tiles by OpenFreeMap.

Mortgage estimate

$18,508per month

$836,000 down · 4.5% · 25 years

Down payment

%
Open the full calculator

An estimate, not a quote. Less than 20% down adds mortgage default insurance to the loan.

Richmond Hill
Similar homes nearby

See more homes
  • Detached

    $4,498,000

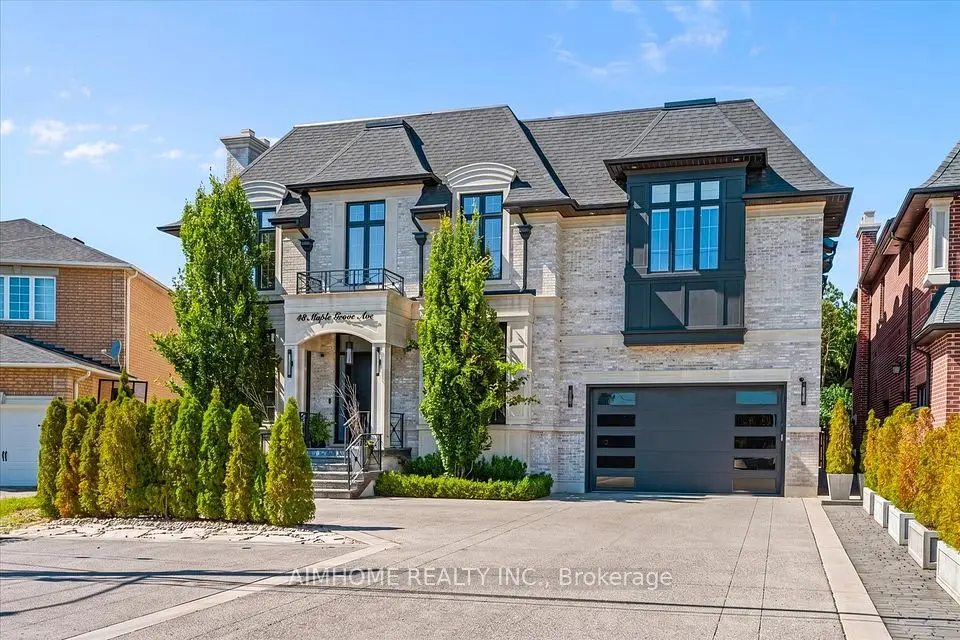
    48 Maple Grove Avenue N

    Oak Ridges · Richmond Hill

    5bedrooms5bathrooms5,000 + ft²interior
    MLS® N14083612
  • Detached

    $3,500,000Price change

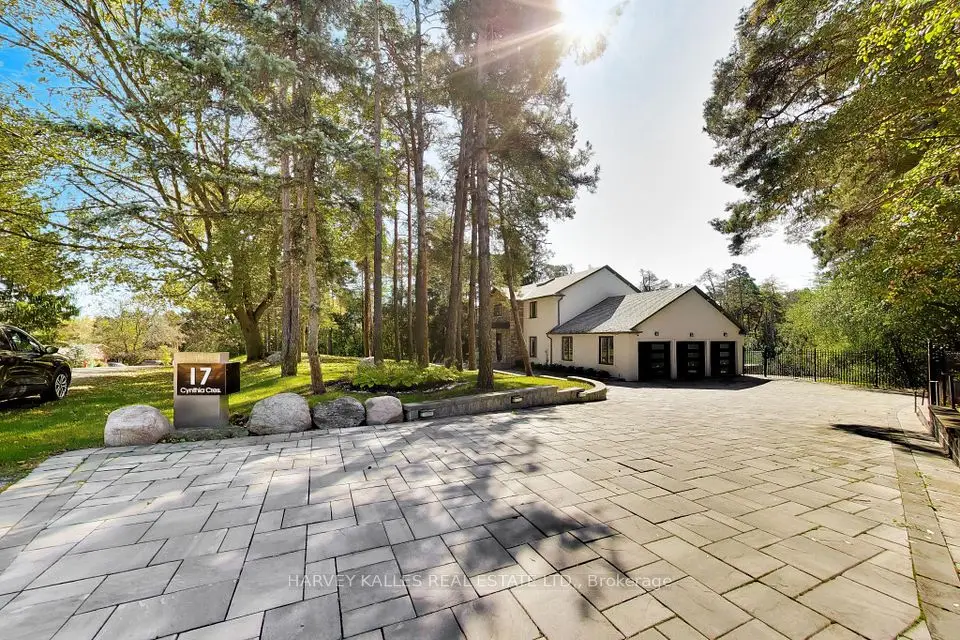
    17 Cynthia Crescent

    Oak Ridges · Richmond Hill

    4+2bedrooms4bathrooms2,500-3,000 ft²interior
    MLS® N13848996

7646 Yonge Street

Want to see it in person? We will book it.

Private showings usually happen within a day or two. We confirm the time with the listing brokerage and meet you at the door, with our honest read on the home and its price.