1 / 23
Townhouse

68 Mack Clement Lane

Westbrook · Richmond Hill, L4S 1K7

$999,000

Beds
3
Baths
3
Size
1,500-2,000 ft²
Type
Townhouse
Listed
24 days
MLS®
N14109594

About this home

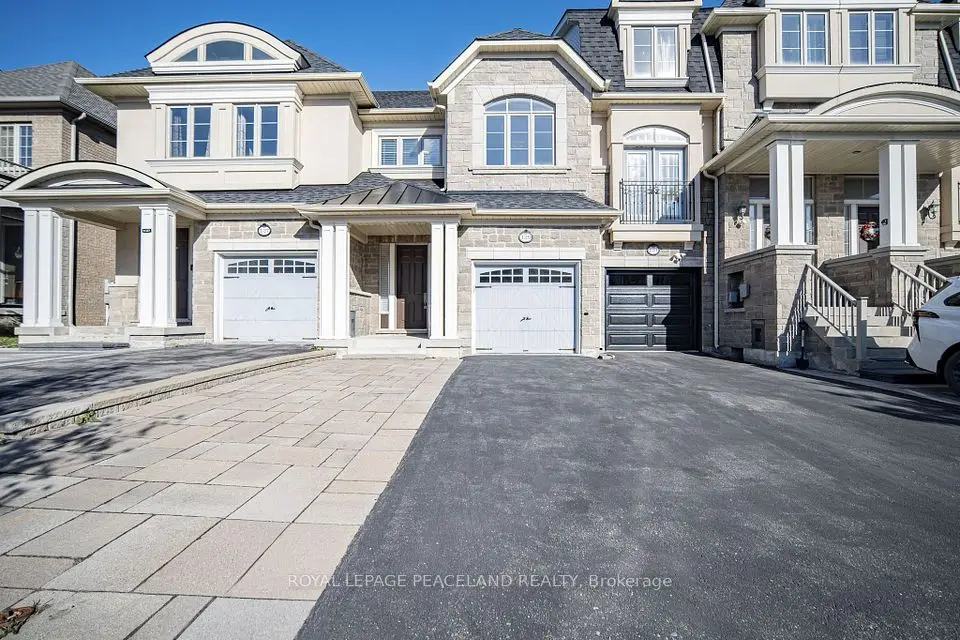
Beautifully Upgraded Home Freehold End-Unit Townhome Nestled In The Highly Sought-After Westbrook Community Of Richmond Hill! Features 3 Spacious Bedrooms, 3 Bathrooms, A Double Car Garage, And Parking For Up To *4 Vehicles!* Spacious Sun-Lid Open-Concept Layout With 9 Ft Ceilings, Elegant Crown Moulding, Pot Lights, And Hardwood Flooring Throughout The Main And Upper Levels. Modern Kitchen Featuring Granite Countertops, A *Large Centre Island*, Custom Backsplash, Under-Cabinet Lighting, And Ample Cabinetry, Perfect For Everyday Living And Entertaining! Spacious Primary Bedroom Features Walk-In Closet And Private 4-Piece Ensuite. Spacious *Second-Floor Laundry Rm* Adds Everyday Comfort And Practicality. Finished Basement Features A Spacious Rec Room, Perfectly Designed As A Cozy Family Movie Theatre. Direct Garage Access with *EV Charging* . **Concrete Separating Wall Between The Units Enhance Sound Insulation** Ideally Located Near Parks, Scenic Walking Trails, Shopping, Restaurants, And Everyday Amenities. Situated Within The TOP SCHOOL Boundaries Of Richmond Hill High School And Trillium Woods P.S. **St. Theresa of Lisieux CHS Highschool Rank #1 in Ontario**

Property details

MLS® number
N14109594
Property type
Att/Row/Townhouse
Style
2-Storey
Bedrooms
3
Bathrooms
3
Kitchens
1
Interior size
1,500-2,000 ft²
Lot
23.56 × 82.02 ft
Basement
Finished
Heating
Forced Air, Gas
Cooling
Central Air
Parking
4 total, garage: built-in
Exterior
Brick, Concrete
Property taxes
$4,732 (2026)
Possession
Flexible
Cross street
Yonge St / Gamble Rd
Community
Westbrook
City
Richmond Hill

Rooms

  • Living Room

    20' 8" × 10' 6"

    Main

    Hardwood Floor, California Shutters, Pot Lights

  • Family Room

    20' × 8' 6"

    Main

    Hardwood Floor, Combined w/Kitchen, Open Concept

  • Kitchen

    11' × 7' 6"

    Main

    Centre Island, Custom Backsplash, Granite Counters

  • Dining Room

    9' × 7' 6"

    Main

    Hardwood Floor, W/O To Balcony, California Shutters

  • Primary Bedroom

    15' × 11'

    Second

    Hardwood Floor, 4 Pc Ensuite, Walk-In Closet(s)

  • Bedroom 2

    11' 4" × 8' 4"

    Second

    Hardwood Floor, Large Window, Closet

  • Bedroom 3

    9' 8" × 8'

    Second

    Hardwood Floor, Window, Closet

  • Laundry

    Second

  • Recreation

    20' 8" × 10' 6"

    Basement

    Hardwood Floor, Above Grade Window, Closet

  • Room

Room measurements are provided by the listing brokerage, converted from metres. They are deemed reliable but not guaranteed; verify before relying on them.

Location

Westbrook · Richmond Hill, near Yonge St / Gamble Rd

68 Mack Clement Lane, Richmond Hill

Approximate location, placed by postal code. Map data © OpenStreetMap contributors, tiles by OpenFreeMap.

Mortgage estimate

$4,423per month

$199,800 down · 4.5% · 25 years

Down payment

%
Open the full calculator

An estimate, not a quote. Less than 20% down adds mortgage default insurance to the loan.

Richmond Hill

Similar homes nearby

See more homes
  • Townhouse

    $1,098,000Price change

    129 Lacewood Drive

    Westbrook · Richmond Hill

    3bedrooms3bathrooms1,500-2,000 ft²interior
    MLS® N14092694
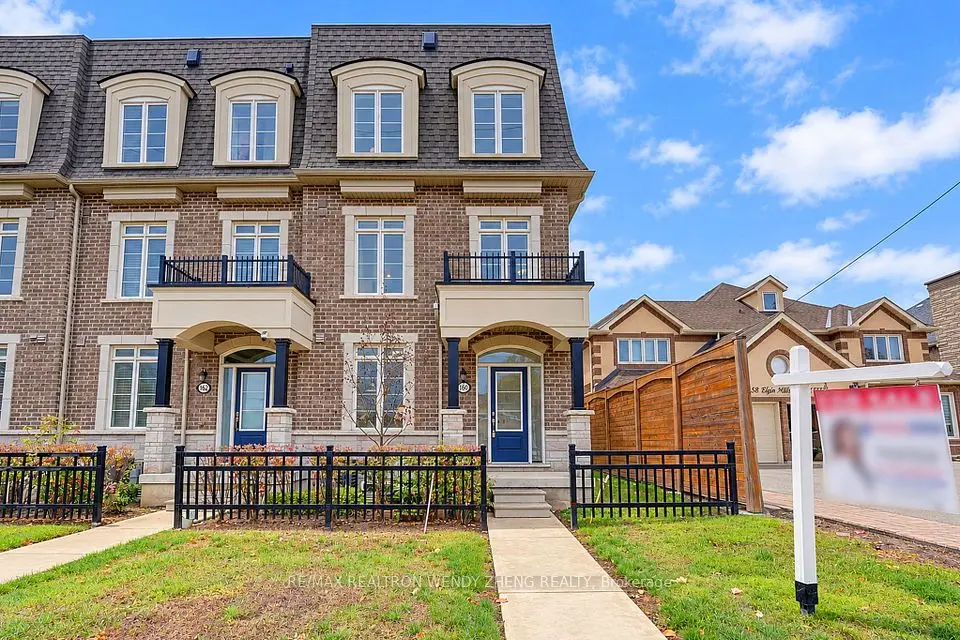
  • Townhouse

    $999,000Price change

    160 Elgin Mills Road W

    Westbrook · Richmond Hill

    3+1bedrooms3bathrooms1,500-2,000 ft²interior
    MLS® N14088024

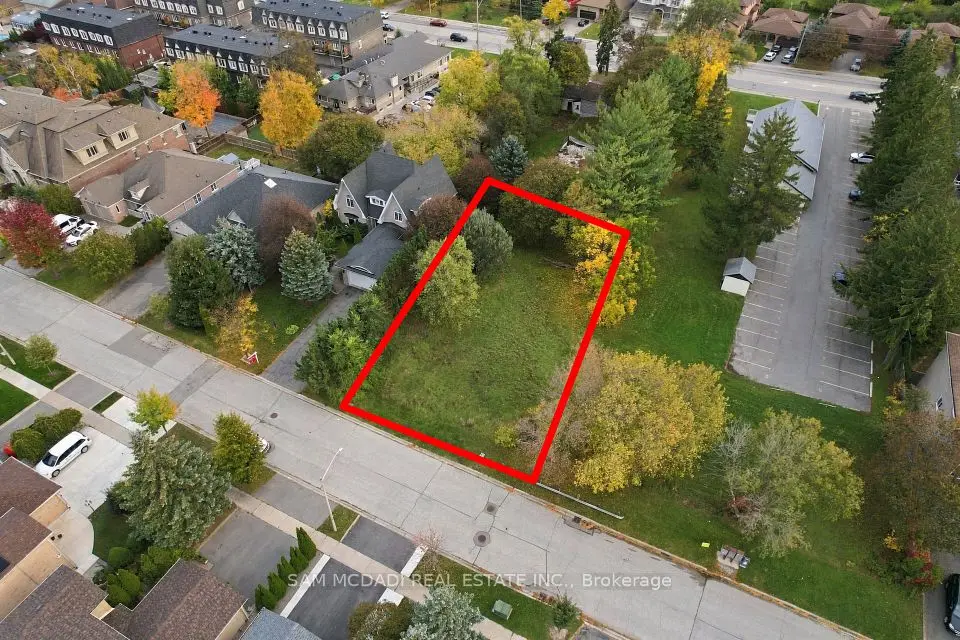
7646 Yonge Street

Want to see it in person? We will book it.

Private showings usually happen within a day or two. We confirm the time with the listing brokerage and meet you at the door, with our honest read on the home and its price.