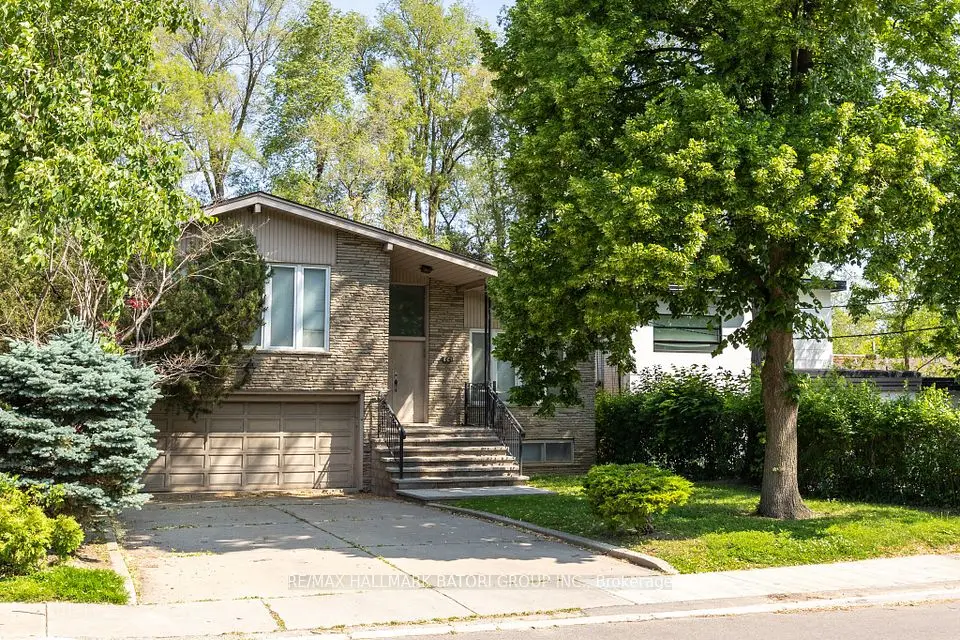
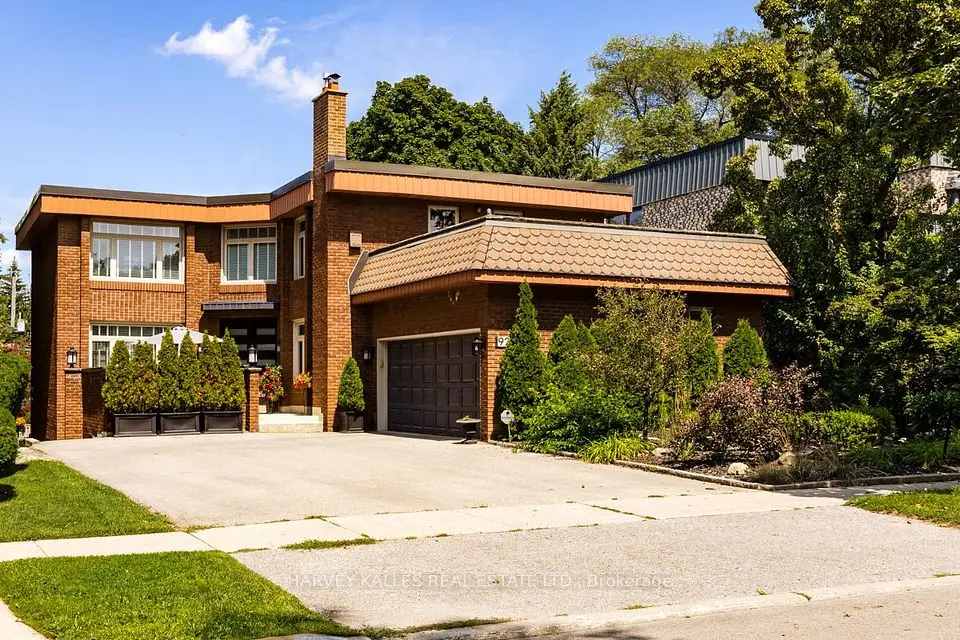
1 / 37
Detached

68 Lynnhaven Road

Englemount-Lawrence · Toronto, M6A 2K9

$2,595,000

Beds
4+1
Baths
6
Size
3,000-3,500 ft²
Type
Detached
Listed
56 days
MLS®
C13728998

About this home

Exceptional Newly Built Executive Residence Offering Over 4,330 Sq Ft Of Contemporary Living Space Including 4+1 Luxurious Bedroom Suites Plus Stunning Entertainment Spaces In Highly Sought-After Lawrence Neighbourhood. Sophisticated White Oak Hardwood Floors, Soaring Ceilings, Sun-Drenched Interiors, Custom Built-Ins, Modern Cove Lighting, Integrated Speakers And Premium Finishes Throughout. The Main Floor Showcases A Custom Chef-Inspired Gourmet Kitchen With Top-Tier Appliances And Striking Quartz Countertops Plus Breakfast Area With Convenient Walkout To The Wood Deck Overlooking The Rear Garden For Seamless Indoor And Outdoor Entertaining. The Stunning Open-Concept Living And Dining Rooms Plus Servery Make For The Ideal Layout For Hosting More Formal Occasions. The 2nd Floor Features An Indulgent Primary Retreat With Oversized Walk-In Closet and Lavish 7Pc Ensuite For Ultimate Relaxation, Convenient Laundry Room, Plus 3 Additional Bedroom Suites For Comfortable Family Living. The Lower Level Features A Sprawling Rec Room With Extraordinary 12' Ceilings Plus Custom Gas Fireplace And Elevated Wet Bar Plus Walk-Up To The Rear Gardens That Provide The Most Perfect Setting For Easy Summer Gatherings. An Entertainer's Dream With True Family Functionality Conveniently Located Within Minutes Of Top-Rated Private And Public Schools, Expansive Green Spaces And Walking Trails, Upscale Shops And Eateries, Plus Easy Access To HWY 401.

Property details

MLS® number
C13728998
Property type
Detached
Style
2-Storey
Bedrooms
4+1
Bathrooms
6
Kitchens
1
Interior size
3,000-3,500 ft²
Lot
38.52 × 120.48 ft
Basement
Finished, Walk-Up
Heating
Forced Air, Gas
Cooling
Central Air
Parking
6 total, garage: built-in
Fireplace
Yes
Exterior
Brick, Stucco (Plaster)
Property taxes
$12,714 (2026)
Possession
90 DAYS
Cross street
Lawrence Ave W/Bathurst St
Community
Englemount-Lawrence
City
Toronto

Rooms

  • Living Room

    17' 11" × 13' 9"

    Main

    Fireplace, Hardwood Floor, Overlooks Frontyard

  • Dining Room

    17' 2" × 15' 3"

    Main

    Hardwood Floor, Open Concept, Combined w/Living

  • Kitchen

    20' 1" × 9' 2"

    Main

    Centre Island, Breakfast Area, Pantry

  • Breakfast

    11' 5" × 8' 1"

    Main

    Walk-Out, Hardwood Floor, Overlooks Backyard

  • Family Room

    18' 3" × 14' 4"

    Main

    Fireplace, B/I Shelves, Hardwood Floor

  • Office

    12' 9" × 9' 1"

    Main

    Panelled, Hardwood Floor, B/I Shelves

  • Primary Bedroom

    18' 8" × 14' 4"

    Second

    5 Pc Ensuite, Walk-In Closet(s), Overlooks Backyard

  • Bedroom 2

    16' 1" × 13' 3"

    Second

    Large Closet, Picture Window, 4 Pc Ensuite

  • Bedroom 3

    15' 7" × 13' 2"

    Second

    3 Pc Ensuite, Walk-In Closet(s), Hardwood Floor

  • Bedroom 4

    11' 6" × 10' 2"

    Second

    Hardwood Floor, 3 Pc Ensuite, Large Closet

  • Recreation

    22' 6" × 13' 3"

    Lower

    Wet Bar, Walk-Up, Fireplace

  • Bedroom 5

    11' 9" × 9' 10"

    Lower

    4 Pc Bath, 2 Way Fireplace, Closet

Room measurements are provided by the listing brokerage, converted from metres. They are deemed reliable but not guaranteed; verify before relying on them.

Location

Englemount-Lawrence · Toronto, near Lawrence Ave W/Bathurst St

68 Lynnhaven Road, Toronto

Approximate location, placed by postal code. Map data © OpenStreetMap contributors, tiles by OpenFreeMap.

Mortgage estimate

$11,490per month

$519,000 down · 4.5% · 25 years

Down payment

%
Open the full calculator

An estimate, not a quote. Less than 20% down adds mortgage default insurance to the loan.

Toronto

Similar homes nearby

See more homes
  • Detached

    $2,349,000

    39 Regina Avenue

    Englemount-Lawrence · Toronto

    5+1bedrooms6bathrooms2,500-3,000 ft²interior
    MLS® C14033342
  • Detached

    $1,995,000

    64 Prue Avenue

    Englemount-Lawrence · Toronto

    4+1bedrooms4bathrooms3,000-3,500 ft²interior
    MLS® C13721124
  • Detached

    $3,199,990

    92 Prue Avenue

    Englemount-Lawrence · Toronto

    4+1bedrooms4bathrooms3,000-3,500 ft²interior
    MLS® C13676822

7646 Yonge Street

Want to see it in person? We will book it.

Private showings usually happen within a day or two. We confirm the time with the listing brokerage and meet you at the door, with our honest read on the home and its price.

68 Lynnhaven Road, Toronto | Detached for sale