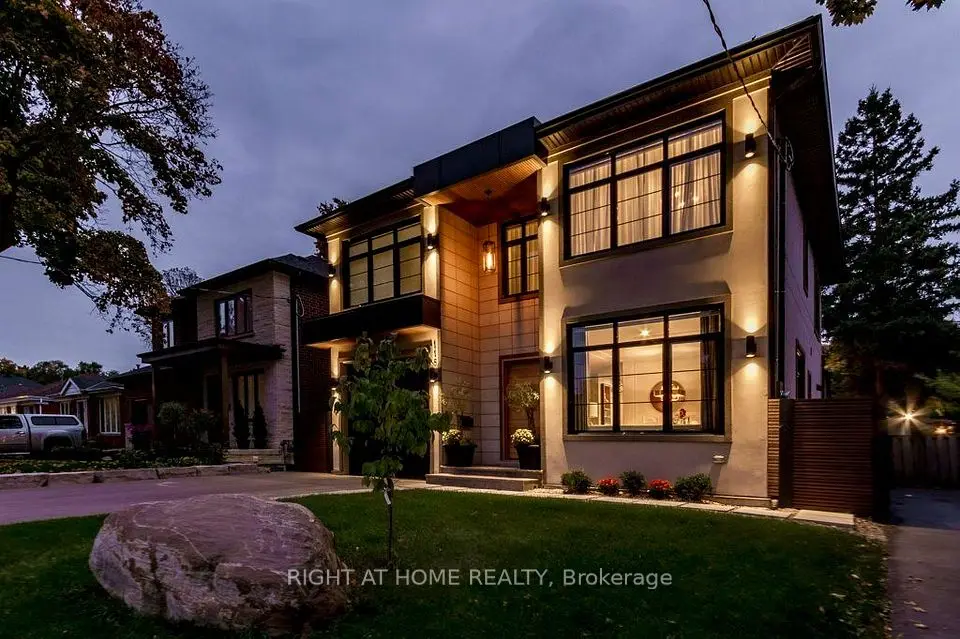
1 / 50
NewDetachedOpen house

68 Laurel Avenue

Islington-City Centre West · Etobicoke, M9B 4T2

$2,298,000

Beds
4+2
Baths
5
Size
2,500-3,000 ft²
Type
Detached
Listed
Listed today
MLS®
W14176210

Open house

  • Sunday, November 15, 2:00 pm to 4:00 pm

Times are Toronto time. Open houses can change, so check with us before you go.

About this home

Excellent taste meets quality craftsmanship and extensive renovations with 68 Laurel Avenue. Boasting a classic, timeless exterior with a fresh and modern interior, this home is ideal for growing families in search of the best Etobicoke has to offer. Nestled on a fantastic street in Islington-City Centre West, this home boasts 4+1 bedrooms, 5 bathrooms, and enough space for all your family get togethers. Extensive renovations throughout include a refinished kitchen with new faucets and hardware, sanded and refinished hardwood floors, new light fixtures and pot lights, new glass panes, caulking, and siliconing in the bathroom. From the moment you step through the solid mahogany front door, you'll love the overall aesthetic and feel of the home with fresh paint, new hardware and built-ins all crafted with exceptional care and attention to detail. This is a property your family will be proud to call home for years to come.
Take the virtual tour

Property details

MLS® number
W14176210
Property type
Detached
Style
2-Storey
Bedrooms
4+2
Bathrooms
5
Kitchens
1
Interior size
2,500-3,000 ft²
Approximate age
New
Lot
50 × 110.5 ft
Basement
Finished
Heating
Forced Air, Gas
Cooling
Central Air
Parking
6 total, garage: attached
Fireplace
Yes
Exterior
Stone, Brick
Property taxes
$10,163 (2026)
Possession
1-29 days
Cross street
Burnhamthorpe & Laurel
Community
Islington-City Centre West
City
Etobicoke

Rooms

  • Foyer

    15' 10" × 6' 9"

    Main

    Closet

  • Office

    12' × 10' 2"

    Main

    Office

  • Living Room

    15' 11" × 11' 5"

    Main

    Living Room

  • Dining Room

    15' 11" × 9' 9"

    Main

    Dining Room

  • Kitchen

    16' 2" × 12' 7"

    Main

    Kitchen

  • Family Room

    15' 3" × 12' 7"

    Main

    Family Room

  • Primary Bedroom

    15' 11" × 13' 4"

    Second

    Primary Bedroom

  • Bedroom 2

    15' 11" × 10' 10"

    Second

    Bedroom 2

  • Bedroom 3

    15' 11" × 10' 9"

    Second

    Bedroom 3

  • Bedroom 4

    17' 5" × 13'

    Second

    Bedroom 4

  • Bedroom 5

    10' 4" × 12' 8"

    Basement

    Bedroom 5

  • Recreation

    23' × 29'

    Basement

    Sitting

  • Play

    20' 9" × 12' 8"

    Basement

    Recreation

Room measurements are provided by the listing brokerage, converted from metres. They are deemed reliable but not guaranteed; verify before relying on them.

Location

Islington-City Centre West · Etobicoke, near Burnhamthorpe & Laurel

68 Laurel Avenue, Etobicoke

Approximate location, placed by postal code. Map data © OpenStreetMap contributors, tiles by OpenFreeMap.

Mortgage estimate

$10,175per month

$459,600 down · 4.5% · 25 years

Down payment

%
Open the full calculator

An estimate, not a quote. Less than 20% down adds mortgage default insurance to the loan.

Etobicoke

Similar homes nearby

See more homes
  • NewDetached

    $2,400,000

    118 Martin Grove Road

    Islington-City Centre West · Etobicoke
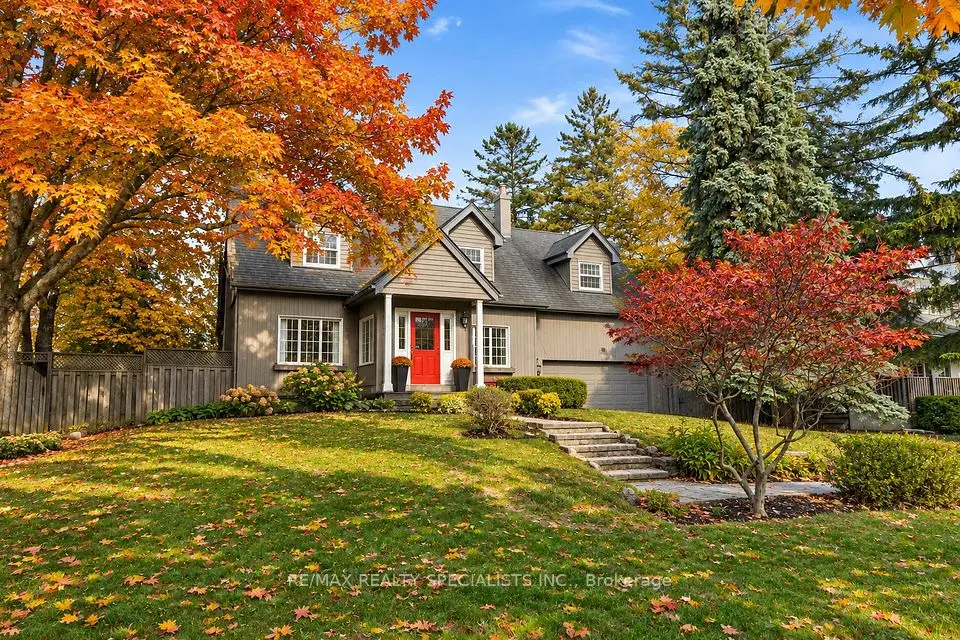
    4+2bedrooms5bathrooms2,500-3,000 ft²interior
    MLS® W14176380
  • Detached

    $1,798,000

    78 Meadowbank Road

    Islington-City Centre West · Etobicoke
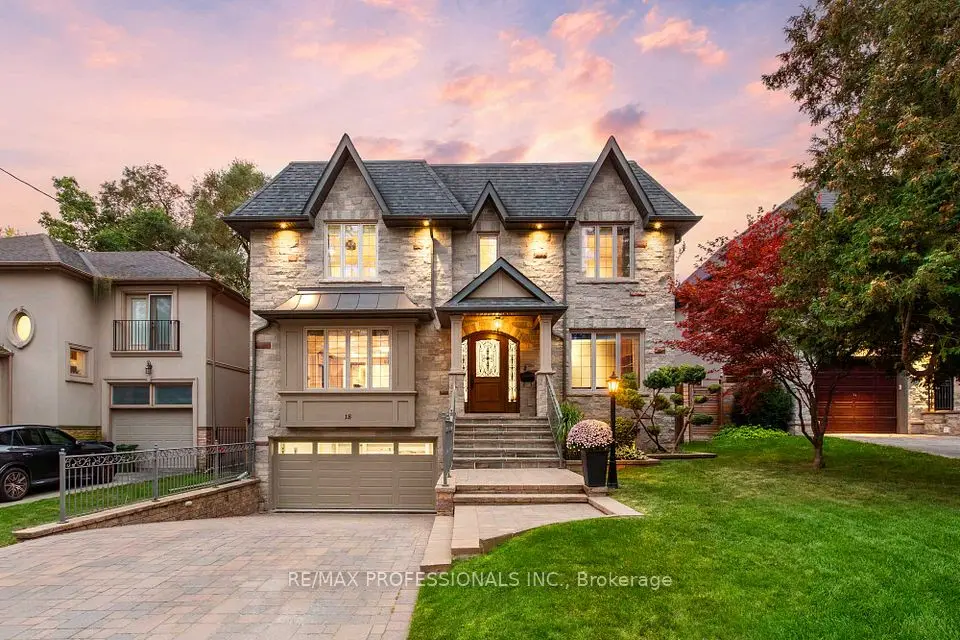
    3bedrooms3bathrooms2,500-3,000 ft²interior
    MLS® W14145044
  • Detached

    $2,750,000

    18 Hillcroft Drive

    Islington-City Centre West · Etobicoke

    4+1bedrooms6bathrooms3,500-5,000 ft²interior
    MLS® W14128542

7646 Yonge Street

Want to see it in person? We will book it.

Private showings usually happen within a day or two. We confirm the time with the listing brokerage and meet you at the door, with our honest read on the home and its price.