1 / 15
Condo

68 Grangeway Avenue, Unit 1010

Woburn · Scarborough, M1H 0A1

$498,000

Beds
2
Baths
2
Size
900-999 ft²
Type
Condo
Listed
36 days
MLS®
E13826924

About this home

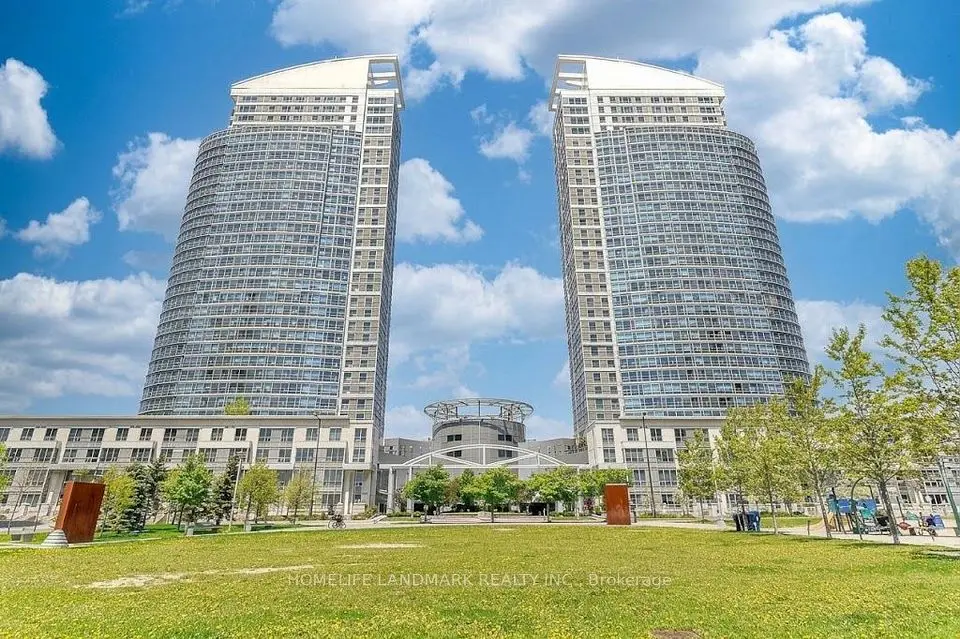
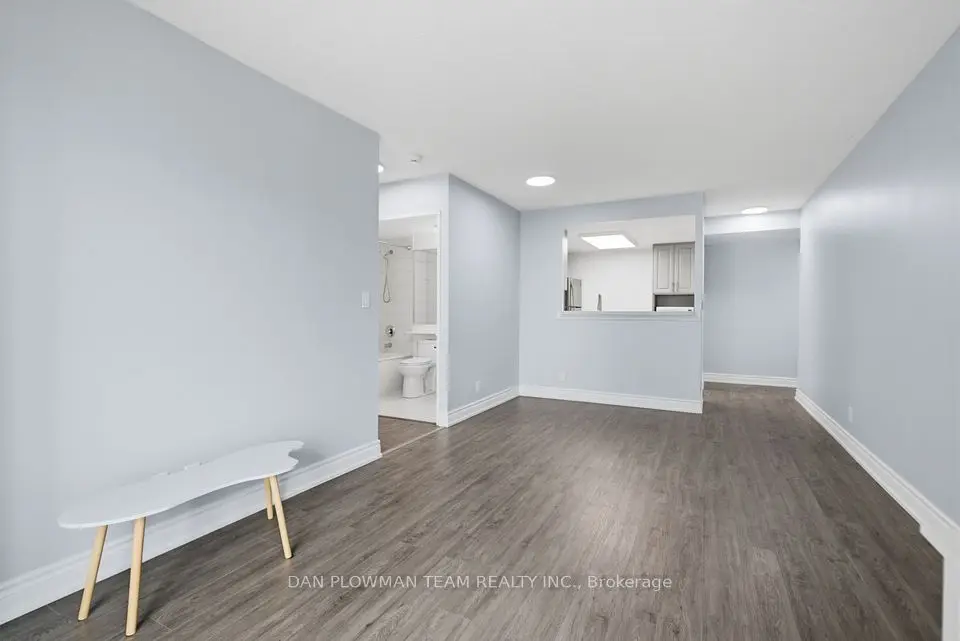
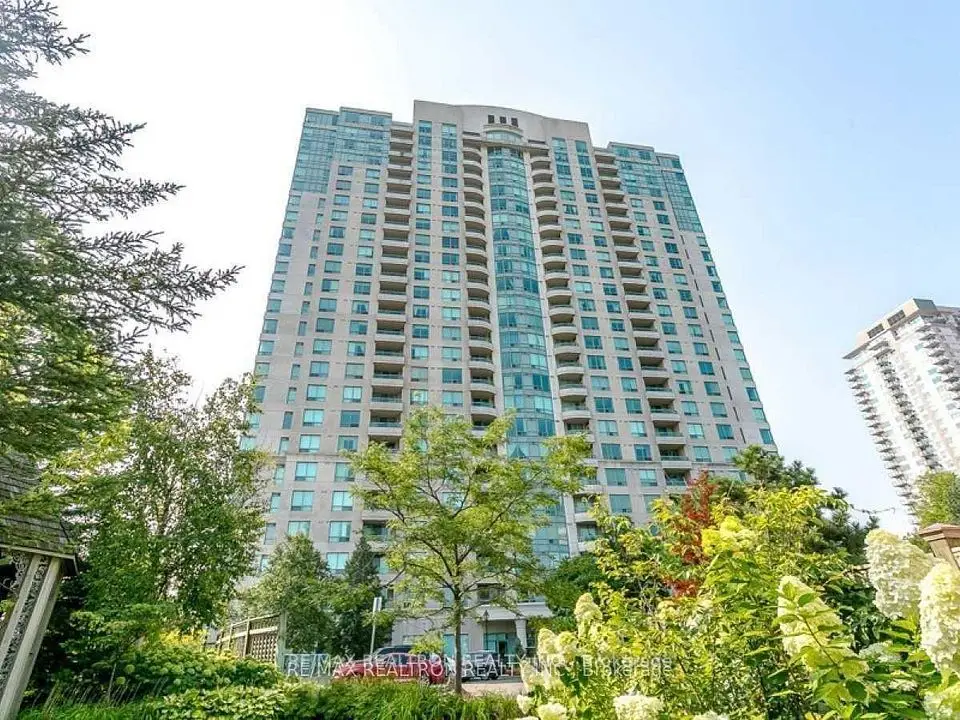
Welcome To This Bright And Well-maintained 2-bedroom Condominium Located In The Heart Of Scarborough Town Centre With Spacious Corner Unit W/ Panoramic South East View. Oversized Windows Bring The Outdoor In! Almost 1000 Sq.ft. 2 Lockers (p1-89 & P3-125)+1 Parking (p1-55). The Thoughtfully Designed Layout Offers Bright And Spacious Living Areas. These Features Create A Bright, Clean, And Move-in-ready Living Environment. The Well-managed Building Is Known For Its Prime Location And Strong Demand, Making It An Excellent Choice For First-time Buyers, Growing Families, Downsizers, And Investors Alike. Maintenance Fees Include Most Major Utilities, Offering Added Value And Predictable Monthly Expenses. Fantastic Building Amenities: Guestroom, Gym, Indoor Pool, Sauna, Billiard, Video Rm, Party & Board Rms, 24 Hrs Concierge, Visitor Parking. Pets Welcome! Situated In One Of Scarborough's Most Sought-after Communities, Residents Enjoy Exceptional Access To Transit And Daily Amenities. Mccowan Lrt Station And 24-hour Ttc Service Are Just Steps Away, While Scarborough Town Centre, Freshco, YMCA, Shoppers Drug Mart, Banks, Restaurants, Cafes, And A Variety Of Shops Are All Within Walking Distance. A Must See and Buy!

Property details

MLS® number
E13826924
Property type
Condo Apartment
Style
Apartment
Bedrooms
2
Bathrooms
2
Kitchens
1
Interior size
900-999 ft²
Heating
Forced Air, Gas
Cooling
Central Air
Parking
1 total, garage: underground
Exterior
Concrete
Property taxes
$2,586 (2026)
Maintenance fee
$1,024 (includes cac, common elements, heat, hydro, building insurance, parking, water)
Locker
Owned
Exposure
South East
Possession
30/60/Flex
Cross street
Mccowan/Ellesmere
Community
Woburn
City
Scarborough

Rooms

  • Living Room

    19' 5" × 14' 11"

    Main

    Living Room

  • Dining Room

    19' 5" × 14' 11"

    Main

    Dining Room

  • Kitchen

    15' 11" × 8'

    Main

    Kitchen

  • Primary Bedroom

    14' × 10' 2"

    Main

    Primary Bedroom

  • Bedroom 2

    9' 2" × 9'

    Main

    Bedroom 2

Room measurements are provided by the listing brokerage, converted from metres. They are deemed reliable but not guaranteed; verify before relying on them.

Location

Woburn · Scarborough, near Mccowan/Ellesmere

68 Grangeway Avenue, Unit 1010, Scarborough

Approximate location, placed by postal code. Map data © OpenStreetMap contributors, tiles by OpenFreeMap.

Mortgage estimate

$2,205per month

$99,600 down · 4.5% · 25 years

Down payment

%
Open the full calculator

An estimate, not a quote. Less than 20% down adds mortgage default insurance to the loan.

Scarborough

Similar homes nearby

See more homes

7646 Yonge Street

Want to see it in person? We will book it.

Private showings usually happen within a day or two. We confirm the time with the listing brokerage and meet you at the door, with our honest read on the home and its price.