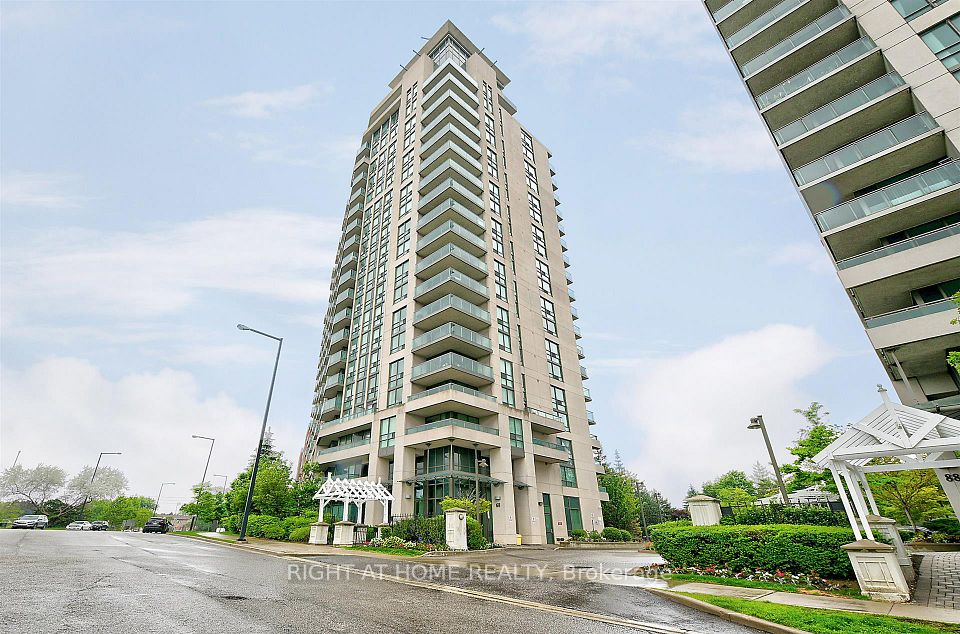
1 / 14
Condo

68 Corporate Drive, Unit 326

Woburn · Scarborough, M1H 3H3

$600,000

Beds
2+1
Baths
2
Size
1,000-1,199 ft²
Type
Condo
Listed
125 days
MLS®
E13487738

About this home

ONE OF A KIND! Rare Offering !! This 2+1 Bedroom 1061 sf Corner Ground Floor Walk-out Unit is only one that Tridel built in this complex (as per sellers). Could be 3 Bedrooms. Just walk out from dining room to a massive wrap around 800 sf terrace/patio, great for BBQ and then step onto the grass right from your own patio. Unbelievable !!. Two large bedrooms with 2 full 4 pc baths. Renovated modern kitchen w/ st appls. Eat breakfast with East sun in the morning on your terrace, watch the games at tennis court or just enjoy the beautiful tranquil view from your terrace/unit of the grounds. Ens. Laundry room. 2 parking spots, w/i closet in master br., large windows everywhere for lots of natural light. Gated Tridel Community with MILLION dollar rec center = bowling alley, indoor/outdoor pools, squash courts, tennis courts, billiard room, card room, gym, sauna, guest suites, walk to Scarborough Town Centre, and grocery stores. Walk to bus, LRT, and 3 min to 401. Freshly painted and professionally cleaned just waiting for you to move in. Great size and great investment also. Lots of visitor parking/accessible pkg.

Property details

MLS® number
E13487738
Property type
Condo Apartment
Style
Apartment
Bedrooms
2+1
Bathrooms
2
Kitchens
1
Interior size
1,000-1,199 ft²
Heating
Forced Air, Gas
Cooling
Central Air
Parking
2 total, garage: underground
Exterior
Brick
Property taxes
$2,425 (2025)
Maintenance fee
$951 (includes heat, hydro, water, parking, cac, common elements, building insurance)
Locker
None
Exposure
East
Possession
TBA
Cross street
McCowan/Hwy 401
Community
Woburn
City
Scarborough

Rooms

  • Living Room

    25' 9" × 23' 6"

    Flat

    Open Concept, Combined w/Dining, Vinyl Floor

  • Dining Room

    25' 9" × 23' 6"

    Flat

    Combined w/Living, Breakfast Area, W/O To Terrace

  • Kitchen

    8' 1" × 11'

    Flat

    Stainless Steel Appl, Overlooks Park, Large Window

  • Bedroom

    14' 4" × 10' 10"

    Flat

    4 Pc Ensuite, Picture Window, Walk-In Closet(s)

  • Bedroom 2

    11' 6" × 8' 10"

    Flat

    Closet, Picture Window, Vinyl Floor

  • Den

    12' × 8' 6"

    Flat

    East View, Closet, Overlook Greenbelt

Room measurements are provided by the listing brokerage, converted from metres. They are deemed reliable but not guaranteed; verify before relying on them.

Location

Woburn · Scarborough, near McCowan/Hwy 401

68 Corporate Drive, Unit 326, Scarborough

Approximate location, placed by postal code. Map data © OpenStreetMap contributors, tiles by OpenFreeMap.

Mortgage estimate

$2,657per month

$120,000 down · 4.5% · 25 years

Down payment

%
Open the full calculator

An estimate, not a quote. Less than 20% down adds mortgage default insurance to the loan.

Scarborough

Similar homes nearby

See more homes

7646 Yonge Street

Want to see it in person? We will book it.

Private showings usually happen within a day or two. We confirm the time with the listing brokerage and meet you at the door, with our honest read on the home and its price.