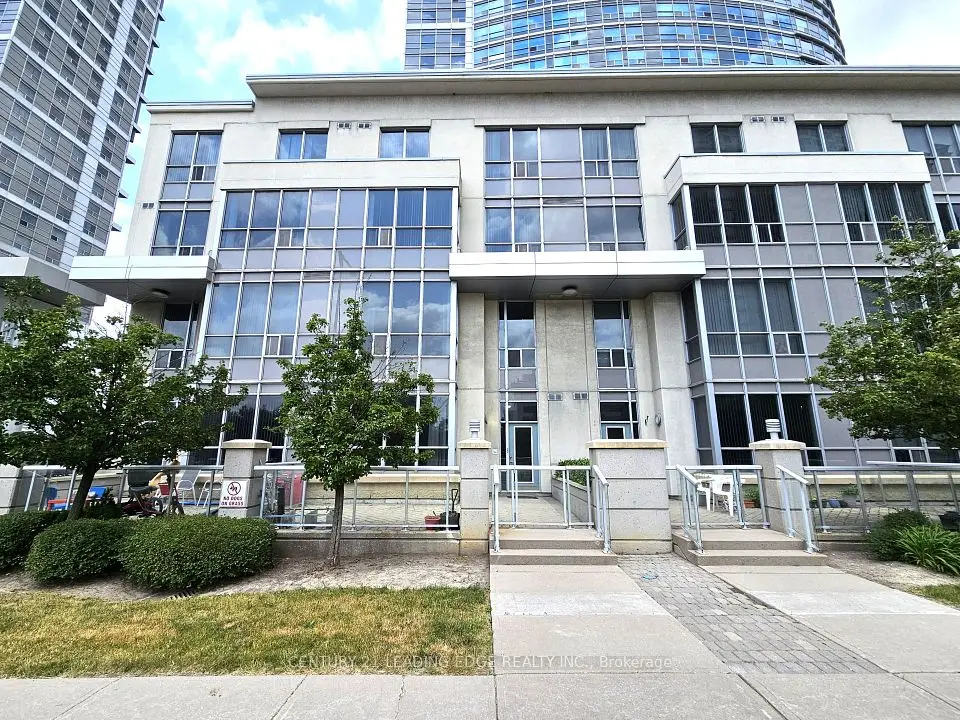
1 / 27
Condo

68 Corporate Drive, Unit 3239

Woburn · Scarborough, M1H 3H3

$565,000

Beds
2+1
Baths
2
Size
1,000-1,199 ft²
Type
Condo
Listed
89 days
MLS®
E13627650

About this home

Indulge in gorgeous, unobstructed views of the city skyline and the CN Tower, and unwind every evening with breathtaking sunsets from your own window. This spacious, beautifully maintained 2-bedroom, 2-bathroom home offers almost 1,100 sq ft, including a bright sunroom that is your living room extension, or can be a home office, an extra bedroom, or whatever suits your lifestyle! Move-in ready and in impeccable shape, this unit boasts major updates including a 2023 fridge and stove, new 2026 thermostat, and hardwood floors, giving you total peace of mind for years to come. Enjoy true peace of mind with an all-inclusive maintenance fee, and indulge in the upscale amenities including a car wash, fully equipped gym, indoor and outdoor pools, sauna, tennis and squash courts, a bowling alley, billiards room, library, party room, BBQ area, guest suites, and around-the-clock security. Location doesn't get more convenient than this - walking distance to Scarborough Town Centre, Highway 401, TTC and the future subway extension, and many stores right at your doorstep. You're also just minutes from U of T, Centennial College, and GO Transit, making this an ideal spot for professionals, families, and investors alike. Built by Tridel, this all-inclusive gem combines comfort, luxury, and unbeatable location - a rare find you won't want to miss!

Property details

MLS® number
E13627650
Property type
Condo Apartment
Style
Apartment
Bedrooms
2+1
Bathrooms
2
Kitchens
1
Interior size
1,000-1,199 ft²
Approximate age
16-30 years
Heating
Forced Air, Gas
Cooling
Central Air
Parking
1 total, garage: underground
Exterior
Concrete
Property taxes
$2,149 (2025)
Maintenance fee
$980 (includes heat, water, building insurance, parking, common elements, cac, hydro)
Locker
Owned
Exposure
West
Possession
60-90
Cross street
McCowan & 401
Community
Woburn
City
Scarborough

Rooms

  • Living Room

    14' × 11' 6"

    West View, Hardwood Floor

  • Dining Room

    10' 10" × 8'

    Hardwood Floor

  • Kitchen

    11' 8" × 8' 4"

  • Primary Bedroom

    16' 9" × 11' 4"

    3 Pc Ensuite, Hardwood Floor

  • Bedroom 2

    11' 5" × 10' 10"

    Hardwood Floor

  • Solarium

    11' 6" × 8' 4"

    Hardwood Floor, West View

Room measurements are provided by the listing brokerage, converted from metres. They are deemed reliable but not guaranteed; verify before relying on them.

Location

Woburn · Scarborough, near McCowan & 401

68 Corporate Drive, Unit 3239, Scarborough

Approximate location, placed by postal code. Map data © OpenStreetMap contributors, tiles by OpenFreeMap.

Mortgage estimate

$2,502per month

$113,000 down · 4.5% · 25 years

Down payment

%
Open the full calculator

An estimate, not a quote. Less than 20% down adds mortgage default insurance to the loan.

Scarborough

Similar homes nearby

See more homes

7646 Yonge Street

Want to see it in person? We will book it.

Private showings usually happen within a day or two. We confirm the time with the listing brokerage and meet you at the door, with our honest read on the home and its price.

68 Corporate Drive, Unit 3239, Scarborough | Condo for sale