1 / 49
Condo

68 Corporate Drive, Unit 3136

Woburn · Scarborough, M1H 3H3

$399,000

Beds
2+1
Baths
2
Size
1,000-1,199 ft²
Type
Condo
Listed
10 days
MLS®
E14088888

About this home

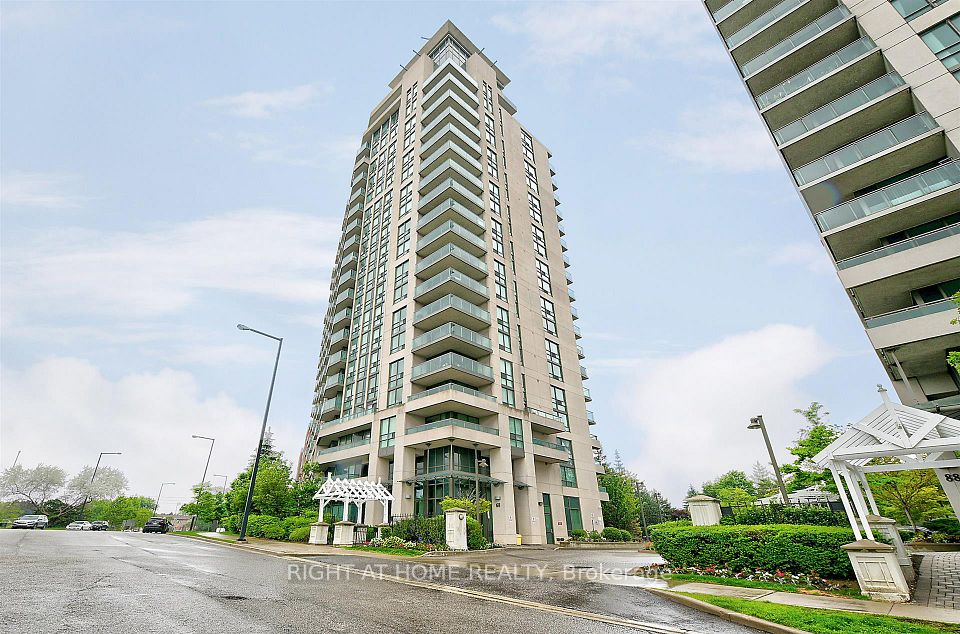
RARE AMENITIES!! Famous Tridel stunning corner suite! Amazing unobstructed southwest views! Exceptional space and natural light. Smart split two-bedroom plus den layout across a generous 1,111 square feet! All-inclusive maintenance fees covering heat, hydro, water, parking, and building insurance. Open-concept living and dining areas designed for effortless entertaining and daily relaxation! Glass-door solarium and breakfast space ideal for morning routines or a bright home office nook. Spacious primary bedroom with a private ensuite and walk-in closet. Nicely tucked-away second bedroom for family or guests. Two full bathrooms. Resort-like lifestyle featuring indoor and outdoor pools, tennis and pickleball courts, squash, badminton, bowling, and a full gym. Attentive management providing bi-annual window cleaning, complimentary seasonal filter changes, and regular security patrols! Exceptional commuting convenience with direct highway access and three bus routes right outside. Just a quick ten-minute walk to Scarborough Town Centre and local shops! Enjoy an exceptional array of building amenities, including a cafe, car wash, gym, indoor & outdoor pools, sauna, tennis & squash courts, bowling alley, billiards room, library, party room, BBQ area, guest suites & gatehouse security. Ideally located close to Scarborough Town Centre, TTC transit, Hwy 401, Kennedy Subway/GO station, Centennial College & UofT campuses, schools, parks, restaurants, shopping & everyday amenities. Don't miss out on the chance to own a truly outstanding unit in one of the most amenity-rich communities! **Some photo are virtually staged.
Take the virtual tour

Property details

MLS® number
E14088888
Property type
Condo Apartment
Style
Apartment
Bedrooms
2+1
Bathrooms
2
Kitchens
1
Interior size
1,000-1,199 ft²
Basement
Apartment
Heating
Forced Air, Gas
Cooling
Central Air
Parking
1 total, garage: underground
Exterior
Concrete
Property taxes
$2,300 (2025)
Maintenance fee
$995 (includes building insurance, common elements, heat, hydro, parking, water)
Locker
None
Exposure
South West
Possession
30/60
Cross street
McCowan Rd & Hwy 401
Community
Woburn
City
Scarborough

Rooms

  • Living Room

    18' 3" × 10' 8"

    Flat

    Laminate, Combined w/Dining

  • Dining Room

    11' × 8' 2"

    Flat

    Laminate, Combined w/Living

  • Kitchen

    15' 11" × 7' 11"

    Flat

    Ceramic Floor, Large Window, Stainless Steel Appl

  • Den

    10' 8" × 8' 8"

    Flat

    Glass Doors, Large Window

  • Primary Bedroom

    14' 4" × 14'

    Flat

    Large Window, Closet, 4 Pc Ensuite

  • Bedroom 2

    12' 3" × 10'

    Flat

    Closet, Laminate

  • Room

Room measurements are provided by the listing brokerage, converted from metres. They are deemed reliable but not guaranteed; verify before relying on them.

Location

Woburn · Scarborough, near McCowan Rd & Hwy 401

68 Corporate Drive, Unit 3136, Scarborough

Approximate location, placed by postal code. Map data © OpenStreetMap contributors, tiles by OpenFreeMap.

Mortgage estimate

$1,767per month

$79,800 down · 4.5% · 25 years

Down payment

%
Open the full calculator

An estimate, not a quote. Less than 20% down adds mortgage default insurance to the loan.

Scarborough

Similar homes nearby

See more homes

7646 Yonge Street

Want to see it in person? We will book it.

Private showings usually happen within a day or two. We confirm the time with the listing brokerage and meet you at the door, with our honest read on the home and its price.