1 / 30
NewCondo townhouse

67 Saigon Drive, Unit A201

Rural Richmond Hill · Richmond Hill, L4S 0P4

$699,000

Beds
3
Baths
2
Size
1,000-1,199 ft²
Type
Condo townhouse
Listed
Listed today
MLS®
N14144546

About this home

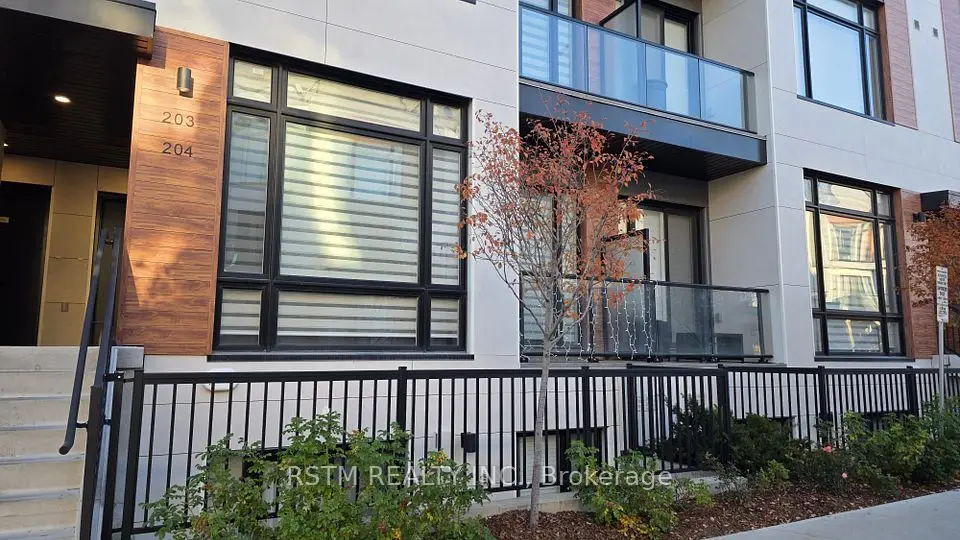
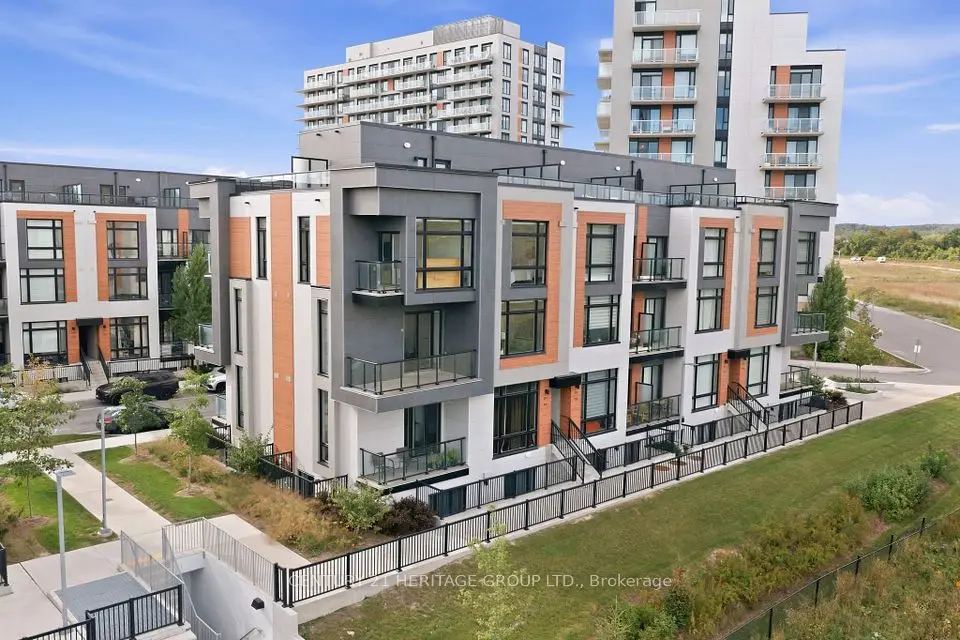
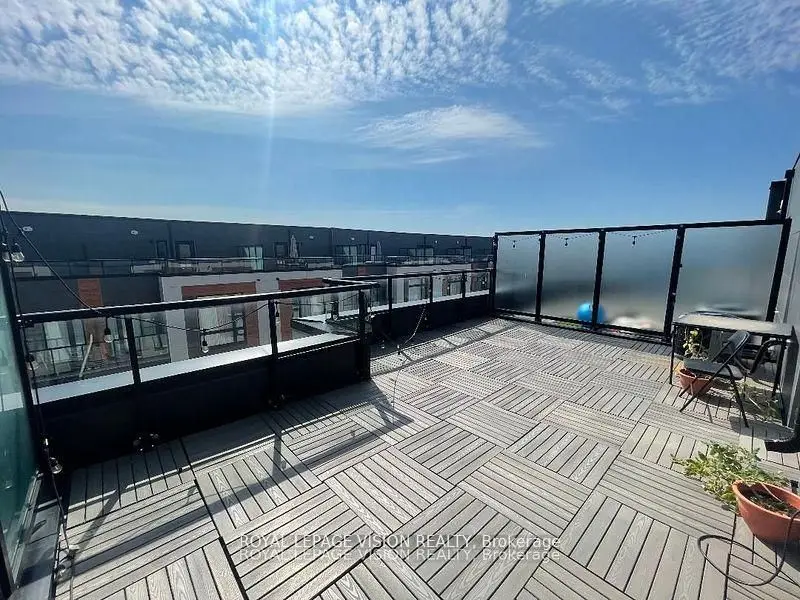
**TWO PARKING SPACES!** Welcome To 67 Saigon Drive In Richmond Hill's Desirable Hill On Bayview Community! This Beautifully Upgraded 3-Bedroom, 2-Bathroom Home Offers 1,026 Sq. Ft. Of Stylish And Functional Living Space, Featuring Soaring 10' Ceilings, Upgraded Engineered Oak Hardwood Flooring, And A Full-Size 30" Bosch Refrigerator. Additional Upgrades Include A Microwave Hood Combination, Sleek Black-Framed Glass Shower Doors, Upgraded Bathroom Wall Tiles. The Versatile 3-Bedroom Layout Is Perfect For Families, Guests, Or A Dedicated Home Office. **A Rare Highlight Is The Inclusion Of TWO PARKING SPACES**, Offering Exceptional Convenience And Added Value! Enjoy Reasonable Maintenance Fees That Include High-Speed Rogers Internet, Helping Keep Monthly Living Costs Affordable. Ideally Situated Near Bayview And Elgin Mills, Just Minutes From Parks, Shopping, Restaurants, Transit, And Everyday Essentials, With Easy Access To Highway 404. An Exceptional Opportunity To Enjoy Modern, Low-Maintenance Living With Premium Upgrades, Outstanding Convenience, And The Rare Benefit Of Two Parking Spaces!
Take the virtual tour

Property details

MLS® number
N14144546
Property type
Condo Townhouse
Style
Stacked Townhouse
Bedrooms
3
Bathrooms
2
Kitchens
1
Interior size
1,000-1,199 ft²
Approximate age
0-5 years
Heating
Forced Air, Gas
Cooling
Central Air
Parking
2 total, garage: underground
Exterior
Concrete, Brick
Property taxes
$4,485 (2026)
Maintenance fee
$496 (includes building insurance, parking, cac)
Locker
Owned
Exposure
West
Possession
Flexible
Cross street
Bayview / Elgin Mills
Community
Rural Richmond Hill
City
Richmond Hill

Rooms

  • Kitchen

    11' × 7' 6"

    Flat

    Hardwood Floor, Backsplash, B/I Fridge

  • Living Room

    16' 2" × 10' 7"

    Flat

    Hardwood Floor, Combined w/Dining, Large Window

  • Dining Room

    16' 2" × 10' 7"

    Flat

    Hardwood Floor, Combined w/Living, W/O To Terrace

  • Primary Bedroom

    10' 9" × 11' 4"

    Flat

    Hardwood Floor, Walk-In Closet(s), 3 Pc Ensuite

  • Bedroom 2

    9' 8" × 8' 3"

    Flat

    Hardwood Floor, Large Closet, Large Window

  • Bedroom 3

    8' 7" × 8' 6"

    Flat

    Hardwood Floor, Double Closet, Large Window

Room measurements are provided by the listing brokerage, converted from metres. They are deemed reliable but not guaranteed; verify before relying on them.

Location

Rural Richmond Hill · Richmond Hill, near Bayview / Elgin Mills

67 Saigon Drive, Unit A201, Richmond Hill

Map data © OpenStreetMap contributors, tiles by OpenFreeMap.

Mortgage estimate

$3,095per month

$139,800 down · 4.5% · 25 years

Down payment

%
Open the full calculator

An estimate, not a quote. Less than 20% down adds mortgage default insurance to the loan.

Richmond Hill

Similar homes nearby

See more homes
  • NewCondo townhouse

    $799,000

    3 Steckley House Lane, Unit 815

    Rural Richmond Hill · Richmond Hill

    3+1bedrooms3bathrooms1,600-1,799 ft²interior
    MLS® N14128512

7646 Yonge Street

Want to see it in person? We will book it.

Private showings usually happen within a day or two. We confirm the time with the listing brokerage and meet you at the door, with our honest read on the home and its price.