1 / 3
NewMultiplex

67 Murrie Street

Mimico · Etobicoke, M8V 1X6

$774,900

Beds
3+1
Baths
3
Size
1,100-1,500 ft²
Type
Multiplex
Listed
Listed today
MLS®
W14169912

About this home

Welcome to 67 Murrie Street, Ideally Situated in the Heart of Mimico, One of Toronto's Most Desirable Waterfront Neighbourhoods! Offering Approximately 1,365 Sq. Ft. Above Grade, This Spacious Two-Storey Home Sits on a Generous 25 x 125 Ft Lot and Features a Flexible Floor Plan With Multiple Living Areas, Three Kitchen Spaces, a Separate Basement Entrance, a Detached Garage, and Ample Parking. The Generous Lot Provides Plenty of Outdoor Space for Relaxation, Entertaining, Gardening, and Enjoying Family Gatherings. Perfectly Positioned Just Minutes From the Shores of Lake Ontario, Residents Can Enjoy Scenic Waterfront Trails, Beautiful Parks, Marinas, and an Abundance of Outdoor Recreational Activities. Explore the Charming Local Cafés, Restaurants, Boutique Shops, and Everyday Amenities Along Lake Shore Boulevard West. Families Will Appreciate the Convenience of Nearby Schools, Community Facilities, and Established Residential Surroundings. Commuting Is Effortless With Easy Access to Mimico GO Station, TTC Transit, the Gardiner Expressway, and Downtown Toronto. Enjoy the Best of Both Worlds: The Peaceful Charm of an Established Lakeside Community With All the Conveniences of City Living Just Minutes Away. A Wonderful Opportunity to Enjoy Generous Living Space, a Deep Lot, and an Exceptional Location in One of Toronto's Most Sought-After Neighbourhoods!

Property details

MLS® number
W14169912
Property type
Triplex
Style
2-Storey
Bedrooms
3+1
Bathrooms
3
Kitchens
3
Interior size
1,100-1,500 ft²
Approximate age
51-99 years
Lot
25 × 125 ft
Basement
Apartment, Separate Entrance, Walk-Up
Heating
Radiant, Gas
Cooling
Window Unit(s)
Parking
4 total, garage: detached
Fireplace
Yes
Exterior
Aluminum Siding
Property taxes
$4,980 (2026)
Possession
Flexible
Cross street
Royal York Rd/Lakeshore Blvd West
Community
Mimico
City
Etobicoke

Rooms

  • Kitchen

    13' 9" × 6' 11"

    Main

    Vinyl Floor, Window

  • Living Room

    13' × 11' 10"

    Main

    Window, Laminate

  • Bedroom

    10' 10" × 10' 6"

    Main

    Window, Laminate

  • Bedroom 2

    10' 6" × 10' 6"

    Main

    Window, Laminate

  • Kitchen

    9' × 9'

    Second

    Window, Vinyl Floor

  • Living Room

    9' × 9'

    Second

    Window

  • Bedroom 3

    15' 6" × 9'

    Second

    Window

  • Living Room

    14' × 11' 6"

    Basement

    Window

Room measurements are provided by the listing brokerage, converted from metres. They are deemed reliable but not guaranteed; verify before relying on them.

Location

Mimico · Etobicoke, near Royal York Rd/Lakeshore Blvd West

67 Murrie Street, Etobicoke

Approximate location, placed by postal code. Map data © OpenStreetMap contributors, tiles by OpenFreeMap.

Mortgage estimate

$3,431per month

$154,980 down · 4.5% · 25 years

Down payment

%
Open the full calculator

An estimate, not a quote. Less than 20% down adds mortgage default insurance to the loan.

Etobicoke
Similar homes nearby

See more homes
  • Semi-detached

    $848,000

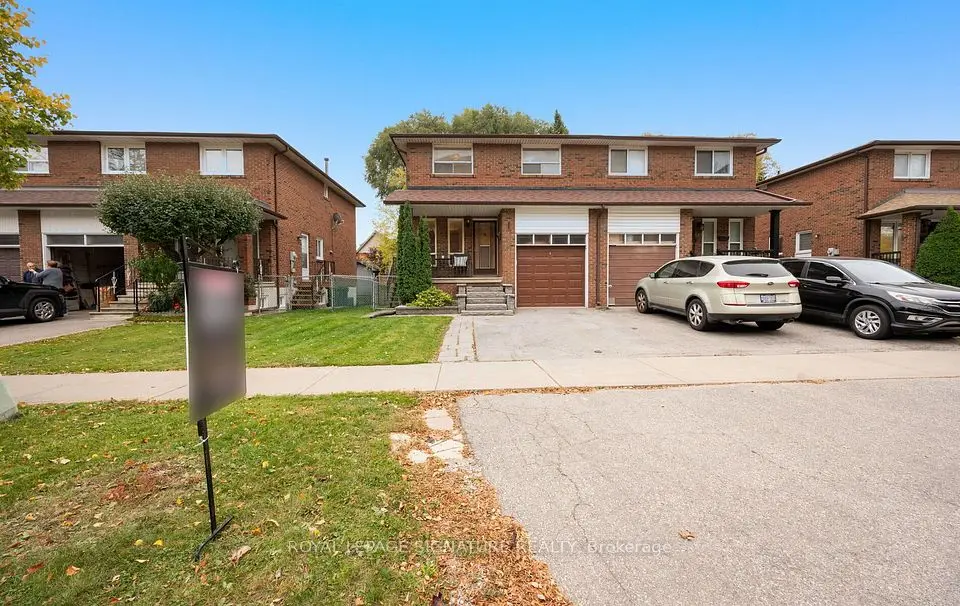
    129 Cavell Avenue

    Mimico · Etobicoke

    4bedrooms2bathrooms1,100-1,500 ft²interior
    MLS® W14122906
  • Detached

    $759,000

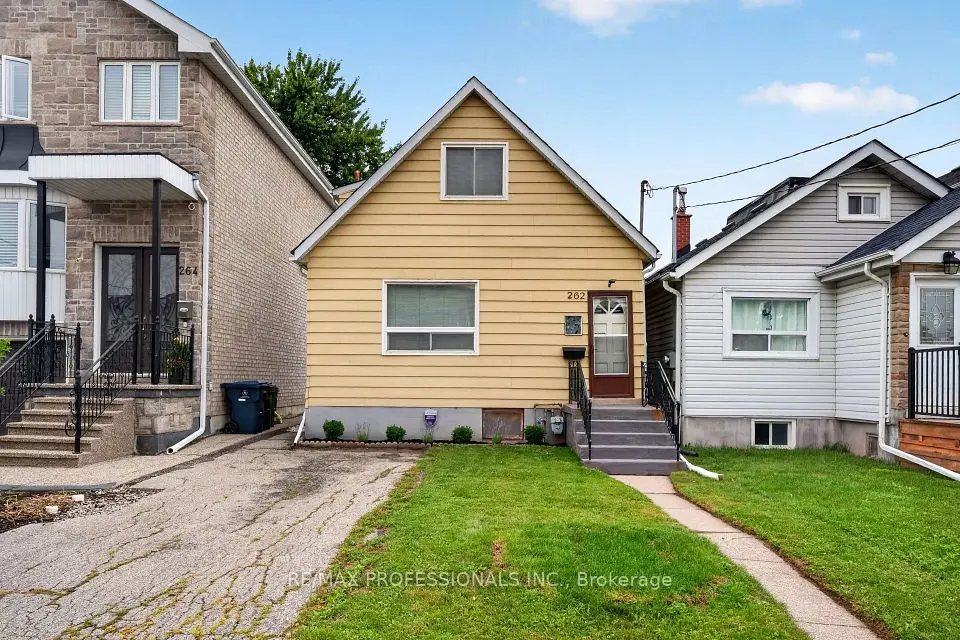
    262 Melrose Street

    Mimico · Etobicoke

    2bedrooms1bathroom700-1,100 ft²interior
    MLS® W14028180
  • Detached

    $944,900

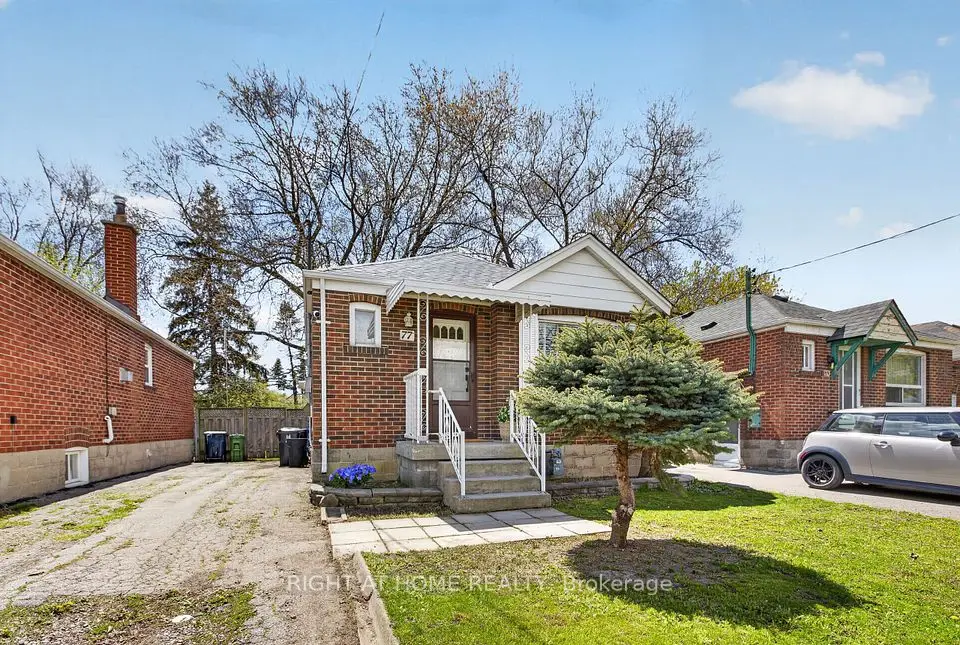
    77 Elma Street

    Mimico · Etobicoke

    2+1bedrooms2bathroomsUnder 700 ft²interior
    MLS® W14022572

7646 Yonge Street

Want to see it in person? We will book it.

Private showings usually happen within a day or two. We confirm the time with the listing brokerage and meet you at the door, with our honest read on the home and its price.