1 / 42
DetachedOpen house

67 Lynwood Avenue

Casa Loma · Toronto, M4V 1K5

$4,750,000

Beds
4+1
Baths
5
Size
3,500-5,000 ft²
Type
Detached
Listed
41 days
MLS®
C13794624

Open house

  • Saturday, October 31, 2:00 pm to 4:00 pm

Times are Toronto time. Open houses can change, so check with us before you go.

About this home

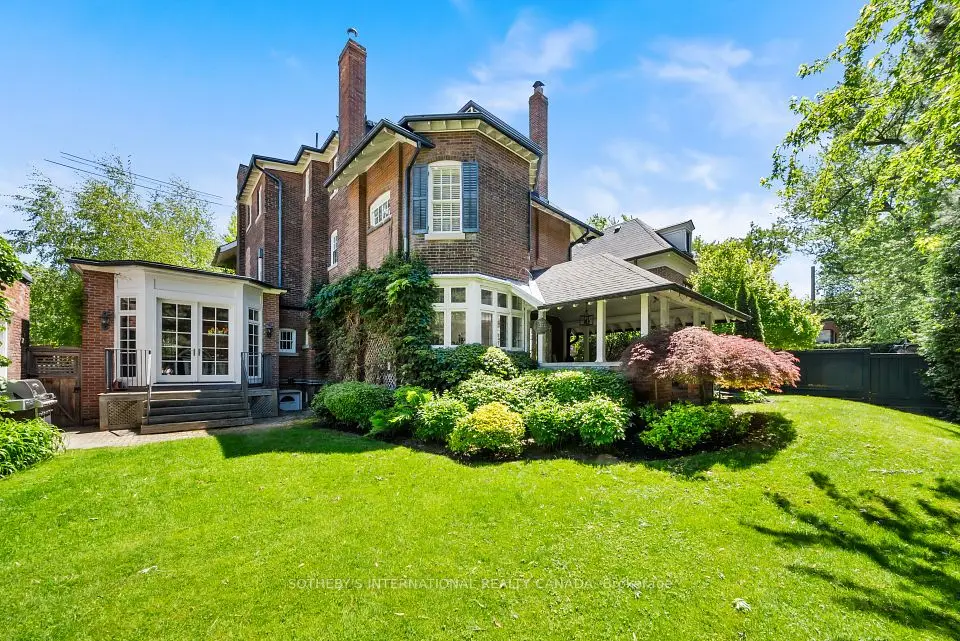
Imagine walking into a home that truly has it all: a gorgeous, NEWLY renovated detached home! Pool! Elevator! Private drive leading to an integrated 2-car grg! Incredible family & entertaining space! Triple A+ school district! All on one of South Hill's most coveted streets. If you've been waiting for the house that checks every box - run, don't walk or you'll miss this unbelievable opportunity! Design savvy thru/out & move-in ready, this south-facing grand home delivers from the moment you walk in. A stunning entrance w/heated marble floors opens to a fabulous combined living/dining rm w/beautiful proportions, a gas f/pl & generous space to entertain. At the rear, a massive kitchen/family rm is the heart of the home w/ a wood-burning fireplace, breakfast area, & wall of glass overlooking the spectacular south-facing garden providing incredible natural light throughout the home. Step outside to a completely pvt, tree-lined oasis w/an oversized pool, hot tub, & multiple areas to lounge, dine, & entertain. The 2nd flr features a serene primary retreat overlooking the garden w/ large ensuite & amazing His A.N.D. Her walk-in closets, plus the family rm/den everyone wants, an additional bedroom, & a 2nd bath. Upstairs, two more huge bedrooms feature cathedral ceilings, a large bathroom, & a sun-filled deck w/city views. The staircase is an architectural feat w/streaming sunlight cascading in from the massive skylight. The lower lvl is just as impressive: gym, rec room, fantastic storage, & w/o to the backyard. The elevator servicing all 4 lvls is a rare & highly desired feature. Walk in from the integrated 2-car garage to a fabulous mudrm,private drive & parking for 4 & this house is almost impossible to beat. And then there's the LOCATION! Walk to UCC, BSS, The York School & Brown Public School, + ravines, parks, shops & restaurants. The space. The renovation. The pool. The garage. The elevator. The schools. The location. It's all here. See it before someone else does!

Property details

MLS® number
C13794624
Property type
Detached
Style
3-Storey
Bedrooms
4+1
Bathrooms
5
Kitchens
1
Interior size
3,500-5,000 ft²
Lot
32 × 140.5 ft
Basement
Finished with Walk-Out
Heating
Forced Air, Gas
Cooling
Central Air
Parking
6 total, garage: built-in
Fireplace
Yes
Pool
Inground
Exterior
Stucco (Plaster)
Property taxes
$20,426 (2026)
Possession
TBD
Cross street
Avenue and St. Clair
Community
Casa Loma
City
Toronto

Rooms

  • Foyer

    13' 1" × 8' 1"

    Main

    W/W Closet, 2 Pc Bath

  • Living Room

    17' 5" × 12' 1"

    Main

    Overlooks Dining, Gas Fireplace, Window Floor to Ceiling

  • Dining Room

    12' 1" × 11' 10"

    Main

    Overlooks Living, Hardwood Floor, Crown Moulding

  • Kitchen

    20' 1" × 10' 2"

    Main

    Open Concept, Fireplace, W/O To Patio

  • Family Room

    20' 1" × 12' 8"

    Main

    Open Concept, Fireplace, W/O To Patio

  • Primary Bedroom

    22' 9" × 16' 4"

    Second

    Hardwood Floor, Walk-In Closet(s), 4 Pc Ensuite

  • Bedroom 2

    12' 10" × 10' 7"

    Second

    Bay Window, Hardwood Floor, Double Closet

  • Office

    12' 10" × 10' 7"

    Second

    B/I Shelves, Hardwood Floor, Crown Moulding

  • Library

    10' 4" × 9' 4"

    Second

    B/I Bookcase, Pocket Doors, Hardwood Floor

  • Bedroom 3

    17' × 14' 1"

    Third

    Hardwood Floor, W/W Closet, Closet Organizers

  • Bedroom 4

    14' 5" × 12' 10"

    Third

    W/W Closet, Closet Organizers, W/O To Deck

  • Recreation

    15' 10" × 14' 8"

    Lower

    Laminate, Double Closet, W/O To Yard

  • Bedroom

    11' 7" × 9' 5"

    Lower

    Closet, Above Grade Window

  • Laundry

    9' 10" × 5' 4"

    Lower

    B/I Shelves, Above Grade Window

Room measurements are provided by the listing brokerage, converted from metres. They are deemed reliable but not guaranteed; verify before relying on them.

Location

Casa Loma · Toronto, near Avenue and St. Clair

67 Lynwood Avenue, Toronto

Approximate location, placed by postal code. Map data © OpenStreetMap contributors, tiles by OpenFreeMap.

Mortgage estimate

$21,032per month

$950,000 down · 4.5% · 25 years

Down payment

%
Open the full calculator

An estimate, not a quote. Less than 20% down adds mortgage default insurance to the loan.

Toronto

Similar homes nearby

See more homes
  • NewDetached

    $4,998,000

    1 Nina Street

    Casa Loma · Toronto

    4+2bedrooms5bathrooms3,500-5,000 ft²interior
    MLS® C14108562
  • Detached

    $5,650,000

    236 Poplar Plains Road

    Casa Loma · Toronto

    6bedrooms5bathrooms3,500-5,000 ft²interior
    MLS® C14093466
  • Semi-detached

    $3,749,000

    74B Rathnelly Avenue

    Casa Loma · Toronto

    3bedrooms5bathrooms2,500-3,000 ft²interior
    MLS® C13818146

7646 Yonge Street

Want to see it in person? We will book it.

Private showings usually happen within a day or two. We confirm the time with the listing brokerage and meet you at the door, with our honest read on the home and its price.

67 Lynwood Avenue, Toronto | Detached for sale