1 / 50
Semi-detached

67 Ladner Drive

Pleasant View · North York, M2J 3Z9

$1,299,900

Beds
4+1
Baths
3
Size
1,500-2,000 ft²
Type
Semi-detached
Listed
53 days
MLS®
C13747210

About this home

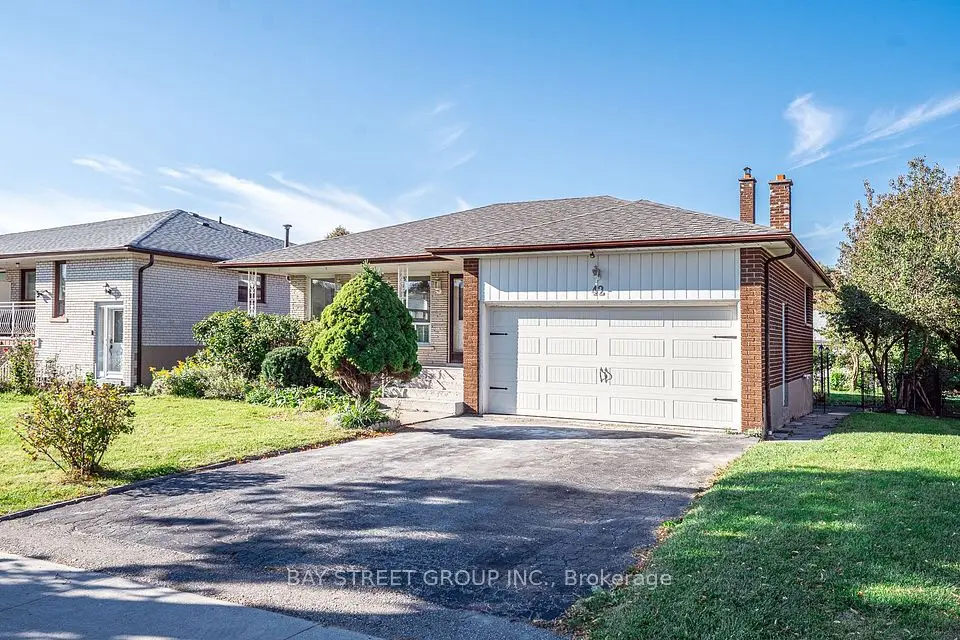
Welcome to a spacious & beautifully maintained 5-level backsplit tucked away on a quiet, family-friendly street in the sought-after Pleasant View community. This end unit enjoys the added benefit of a wider lot and generous fully fenced backyard. Freshly painted (2026) & move-in ready, featuring a recently renovated basement, new heat pump (2024), main-floor laundry & bedroom currently used as an office, and a versatile multi-level layout ideal for growing or multi-generational families. Separate entrance to the lower level offers excellent potential for an in-law suite or additional rental income. Basement has separate kitchen and laundry. Enjoy the backyard with deck & 12' x 14' gazebo, plus potential for a future garden suite, subject to municipal approvals. Excellent family location close to Brian Public School, Pleasant View Middle School, St. Gerald Catholic School & Sir John A. Macdonald C.I. Steps to TTC and convenient to Pleasant View Community Centre, library, parks & everyday amenities, with easy access to Hwy 401, 404 & DVP. Seller has a new survey. A rare combination of space, location, income potential & future possibilities!
Take the virtual tour

Property details

MLS® number
C13747210
Property type
Semi-Detached
Style
Backsplit 5
Bedrooms
4+1
Bathrooms
3
Kitchens
2
Interior size
1,500-2,000 ft²
Lot
30.25 × 118.95 ft
Basement
Apartment
Heating
Forced Air, Gas
Cooling
Central Air
Parking
4 total, garage: attached
Fireplace
Yes
Exterior
Aluminum Siding, Brick
Property taxes
$5,816 (2026)
Possession
30/60/90
Cross street
Sheppard/404/Victoria Pk
Community
Pleasant View
City
North York

Rooms

  • Living Room

    18' 8" × 12' 2"

    Ground

    Living Room

  • Dining Room

    11' 10" × 9' 2"

    Ground

    Dining Room

  • Kitchen

    18' 8" × 11' 3"

    Ground

    Kitchen

  • Primary Bedroom

    14' 5" × 11' 10"

    Second

    Primary Bedroom

  • Bedroom

    10' 9" × 9' 1"

    Second

    Bedroom

  • Bedroom

    11' 6" × 9' 1"

    Second

    Bedroom

  • Family Room

    25' 11" × 11' 5"

    Lower

    Family Room

  • Den

    10' 10" × 8' 10"

    Lower

    Den

  • Kitchen

    9' 6" × 7' 5"

    Basement

    Kitchen

  • Recreation

    21' 11" × 9' 9"

    Basement

    Recreation

  • Bedroom

    17' 5" × 11' 1"

    Basement

    Bedroom

  • Laundry

    15' 7" × 8' 10"

    Basement

    Laundry

Room measurements are provided by the listing brokerage, converted from metres. They are deemed reliable but not guaranteed; verify before relying on them.

Location

Pleasant View · North York, near Sheppard/404/Victoria Pk

67 Ladner Drive, North York

Approximate location, placed by postal code. Map data © OpenStreetMap contributors, tiles by OpenFreeMap.

Mortgage estimate

$5,756per month

$259,980 down · 4.5% · 25 years

Down payment

%
Open the full calculator

An estimate, not a quote. Less than 20% down adds mortgage default insurance to the loan.

North York

Similar homes nearby

See more homes
  • NewDetached

    $1,099,000

    43 Kathrose Drive

    Pleasant View · North York

    3+1bedrooms3bathrooms1,100-1,500 ft²interior
    MLS® C14100544
  • Detached

    $1,288,800

    82 Crossbow Crescent

    Pleasant View · North York

    4+1bedrooms3bathrooms1,500-2,000 ft²interior
    MLS® C14032108
  • Detached

    $1,299,999

    42 Faye Drive

    Pleasant View · North York

    5+2bedrooms4bathrooms2,000-2,500 ft²interior
    MLS® C13879454

7646 Yonge Street

Want to see it in person? We will book it.

Private showings usually happen within a day or two. We confirm the time with the listing brokerage and meet you at the door, with our honest read on the home and its price.

67 Ladner Drive, North York | Semi-detached for sale