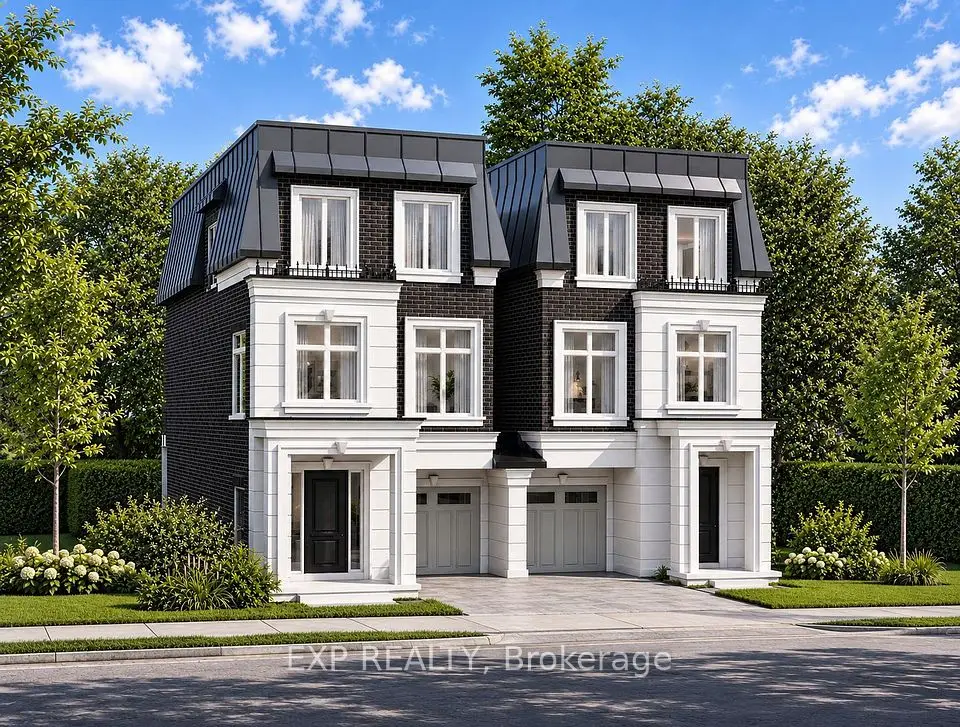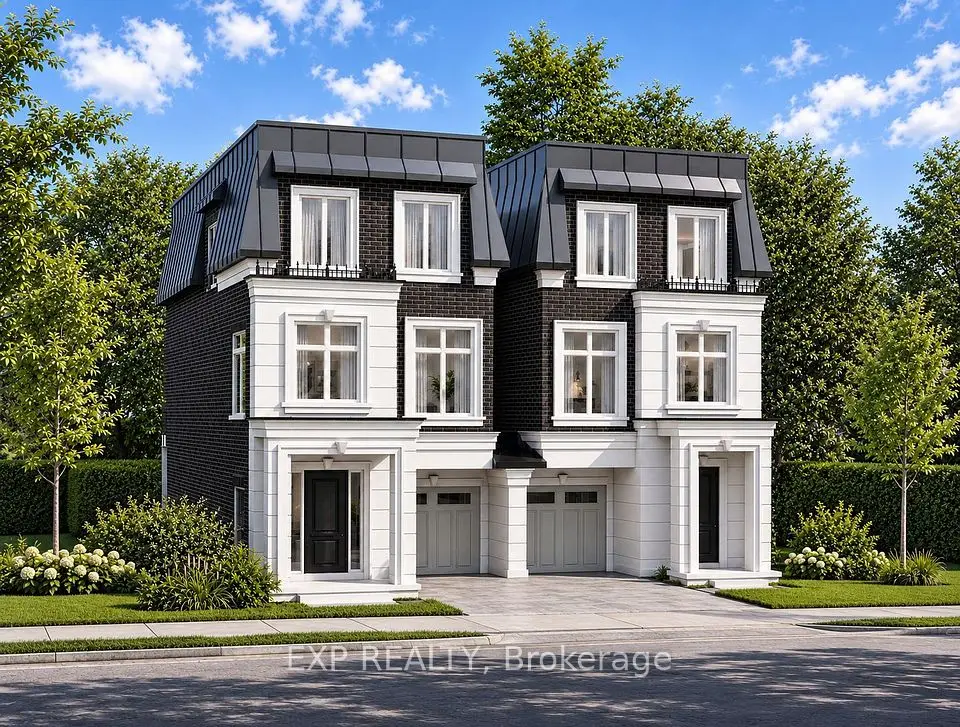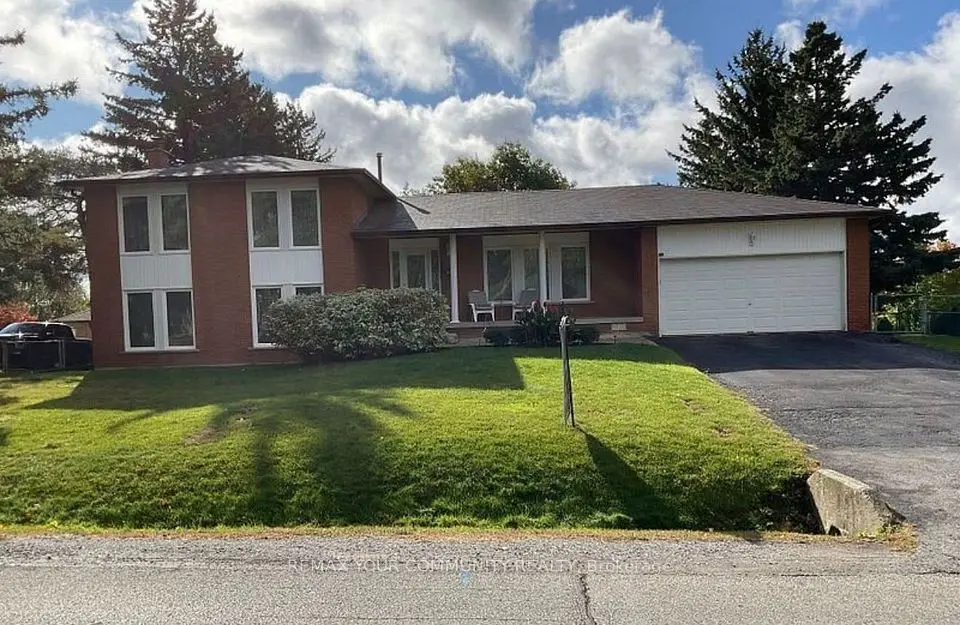
1 / 49
NewDetached

67 Heather Drive

Oak Ridges · Richmond Hill, L4E 0N1

$1,838,000

Beds
4
Baths
4
Size
3,000-3,500 ft²
Type
Detached
Listed
Listed today
MLS®
N14171342

About this home

Discover The Perfect Blend Of Space, Comfort & Functionality In This Beautifully Appointed 4Bedroom, 4 Bathroom Home Offering Over 3,000 Sq. Ft. This Incredibly Well-Maintained Home Was Thoughtfully Designed For Everyday Living & Entertaining, Showcasing A Functional & Inviting Layout W/ A Dedicated Main Floor Office, Ideal For Working From Home, & A Generously Sized Dining Room Perfect For Hosting Family Gatherings & Special Occasions. The Kitchen Features Premium Viking Appliances, Including Gas Stove, Making It A Dream For Those Who Love To Cook &Entertain. Upstairs, Four Spacious Bedrooms Offer Plenty Of Room For The Whole Family. Step outside To Enjoy The Composite Backyard Deck, Complete With A Screened-In Pergola That Provides Additional Entertaining Space & The Perfect Setting To Relax & Unwind. Ideally Situated In The Sought-After Oak Ridges Community, Just Minutes From Lake Wilcox, Scenic Walking Trails, Parks, Top Rated Schools, Community Centres, Shopping & Everyday Amenities. A Wonderful Opportunity To Enjoy Generous Living Space, Comfort & Functionality In One Of Richmond Hill's Most Desirable Communities! Welcome Home!
Take the virtual tour

Property details

MLS® number
N14171342
Property type
Detached
Style
2-Storey
Bedrooms
4
Bathrooms
4
Kitchens
1
Interior size
3,000-3,500 ft²
Lot
44.95 × 100.07 ft
Basement
Full, Unfinished
Heating
Forced Air, Gas
Cooling
Central Air
Parking
4 total, garage: attached
Fireplace
Yes
Exterior
Brick
Property taxes
$7,525 (2026)
Possession
Flex
Cross street
Bathurst St / King Rd
Community
Oak Ridges
City
Richmond Hill

Rooms

  • Breakfast

    13' 10" × 9' 7"

    Main

    W/O To Deck, Open Concept, Combined w/Living

  • Dining Room

    11' 4" × 20' 1"

    Main

    Large Window, Hardwood Floor, Open Concept

  • Kitchen

    13' 10" × 10' 6"

    Main

    Stainless Steel Appl, Breakfast Bar

  • Laundry

    6' 2" × 8'

    Main

    Access To Garage, Closet

  • Living Room

    20' 2" × 13'

    Main

    Hardwood Floor, Fireplace

  • Office

    9' 11" × 10' 9"

    Main

    Hardwood Floor, Large Window

  • Bathroom

    6' 6" × 2' 11"

    Main

    2 Pc Bath

  • Bedroom

    14' 2" × 11' 5"

    Second

    Walk-In Closet(s), Large Window, Semi Ensuite

  • Bathroom

    11' 8" × 8'

    Second

    4 Pc Bath

  • Bedroom

    14' 2" × 11'

    Second

    Large Window, Large Closet, Semi Ensuite

  • Bedroom

    15' 5" × 15' 6"

    Second

    Large Window, Walk-In Closet(s), 4 Pc Ensuite

  • Bathroom

    5' × 9' 10"

    Second

    4 Pc Ensuite

  • Primary Bedroom

    21' 1" × 14' 6"

    Second

    Walk-In Closet(s), 6 Pc Ensuite, Large Window

  • Bathroom

    14' 2" × 9' 1"

    Second

    6 Pc Ensuite

  • Room

Room measurements are provided by the listing brokerage, converted from metres. They are deemed reliable but not guaranteed; verify before relying on them.

Location

Oak Ridges · Richmond Hill, near Bathurst St / King Rd

67 Heather Drive, Richmond Hill

Approximate location, placed by postal code. Map data © OpenStreetMap contributors, tiles by OpenFreeMap.

Mortgage estimate

$8,138per month

$367,600 down · 4.5% · 25 years

Down payment

%
Open the full calculator

An estimate, not a quote. Less than 20% down adds mortgage default insurance to the loan.

Richmond Hill

Similar homes nearby

See more homes
  • NewDetached

    $1,799,999

    35 Blackforest Drive

    Oak Ridges · Richmond Hill

    5+1bedrooms4bathrooms2,000-2,500 ft²interior
    MLS® N14168500
  • NewDetached

    $1,389,990

    18 Earle Whitney Davis Lane

    Oak Ridges · Richmond Hill

    3bedrooms4bathrooms2,500-3,000 ft²interior
    MLS® N14165744
  • NewDetached

    $1,389,990

    16 Earle Whitney Davis Lane

    Oak Ridges · Richmond Hill

    3bedrooms4bathrooms2,000-2,500 ft²interior
    MLS® N14165738

7646 Yonge Street

Want to see it in person? We will book it.

Private showings usually happen within a day or two. We confirm the time with the listing brokerage and meet you at the door, with our honest read on the home and its price.