1 / 48
NewSemi-detached

67 Heath Street W

Yonge-St. Clair · Toronto, M4V 1T2

$3,495,000

Beds
3
Baths
3
Size
3,500-5,000 ft²
Type
Semi-detached
Listed
Listed today
MLS®
C14138708

About this home

Discover contemporary luxury in the heart of Deer Park at 67 Heath St W. Custom-built in 2017, this two-storey end-unit residence offers approximately 3,616 Sq. Ft. of finished living space across three levels on an exceptional 167-foot-deep lot widening to approximately 32 feet at the rear. Soaring ceilings, expansive windows and a dramatic skylight create bright, airy interiors. The open-concept main floor features a chef's kitchen with Miele appliances, custom cabinetry and a generous centre island, flowing into spacious dining and living areas with a gas fireplace. Upstairs are three bedrooms, including a primary suite overlooking the garden with walk-in closet and five-piece ensuite, plus a second five-piece bathroom. The fully on-grade walk-out lower level extends the living space with approximately 11-foot ceilings, radiant heated floors, a family room with gas fireplace, infrared sauna and direct backyard access. Designed by Earth Inc., the resort-inspired outdoor setting features a 40-foot Betz inground pool, Bullfrog spa, outdoor kitchen with Lynx BBQ, covered lounge and lush layered landscaping. A built-in garage, private driveway accommodating two additional cars in tandem and EV charging provide rare three-car parking in Midtown Toronto. Enjoy the best of Deer Park and Yonge-St. Clair living: walk to shops, cafés, restaurants, groceries and everyday conveniences along Yonge Street and St. Clair Avenue West, St. Clair subway station, TTC transit, nearby parks, Upper Canada College (UCC) and The Bishop Strachan School (BSS). An exceptional combination of space, design, outdoor amenities and walkable Toronto neighbourhood living.

Property details

MLS® number
C14138708
Property type
Semi-Detached
Style
2-Storey
Bedrooms
3
Bathrooms
3
Kitchens
1
Interior size
3,500-5,000 ft²
Approximate age
6-15 years
Lot
23 × 167 ft
Basement
Finished with Walk-Out
Heating
Forced Air, Gas
Cooling
Central Air
Parking
3 total, garage: built-in
Fireplace
Natural Gas
Pool
Inground
Exterior
Brick
Property taxes
$17,871 (2026)
Possession
30-60 Days/TBA
Cross street
Yonge St & St. Clair Ave W
Community
Yonge-St. Clair
City
Toronto

Rooms

  • Foyer

    12' 3" × 6' 11"

    In Between

    Foyer

  • Kitchen

    22' 7" × 12' 4"

    Main

    Kitchen

  • Dining Room

    18' 5" × 16' 1"

    Main

    Dining Room

  • Living Room

    19' 10" × 17' 8"

    Main

    Living Room

  • Primary Bedroom

    15' 8" × 14' 6"

    Second

    Primary Bedroom

  • Bedroom 2

    14' 5" × 9' 5"

    Second

    Bedroom 3

  • Bedroom 3

    18' 6" × 10'

    Second

    Bedroom 2

  • Family Room

    18' 8" × 17' 8"

    Ground

    Recreation

  • Laundry

    11' × 6' 4"

    Ground

    Other

Room measurements are provided by the listing brokerage, converted from metres. They are deemed reliable but not guaranteed; verify before relying on them.

Location

Yonge-St. Clair · Toronto, near Yonge St & St. Clair Ave W

67 Heath Street W, Toronto

Approximate location, placed by postal code. Map data © OpenStreetMap contributors, tiles by OpenFreeMap.

Mortgage estimate

$15,475per month

$699,000 down · 4.5% · 25 years

Down payment

%
Open the full calculator

An estimate, not a quote. Less than 20% down adds mortgage default insurance to the loan.

Toronto

Similar homes nearby

See more homes
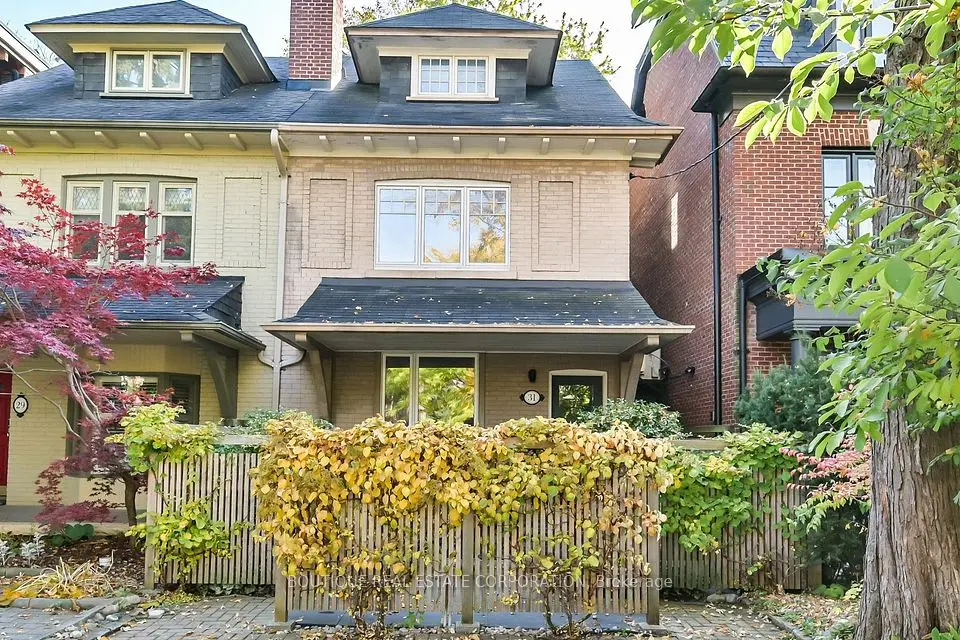
  • NewSemi-detached

    $2,949,000

    31 Farnham Avenue

    Yonge-St. Clair · Toronto

    4bedrooms3bathrooms2,000-2,500 ft²interior
    MLS® C14137390
  • Detached

    $3,950,000

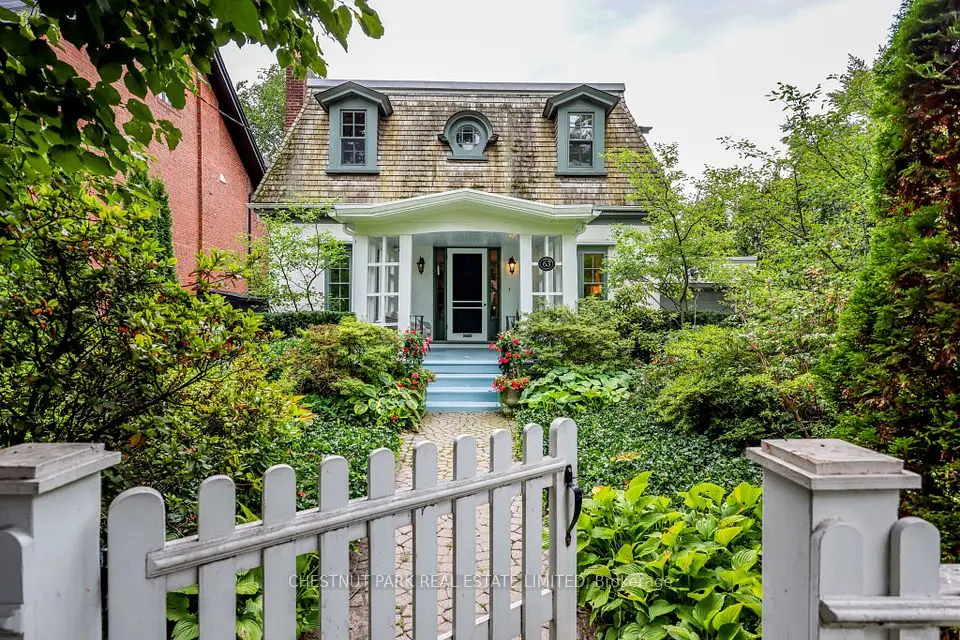
    63 Lonsdale Road

    Yonge-St. Clair · Toronto

    3bedrooms3bathrooms2,500-3,000 ft²interior
    MLS® C13876554
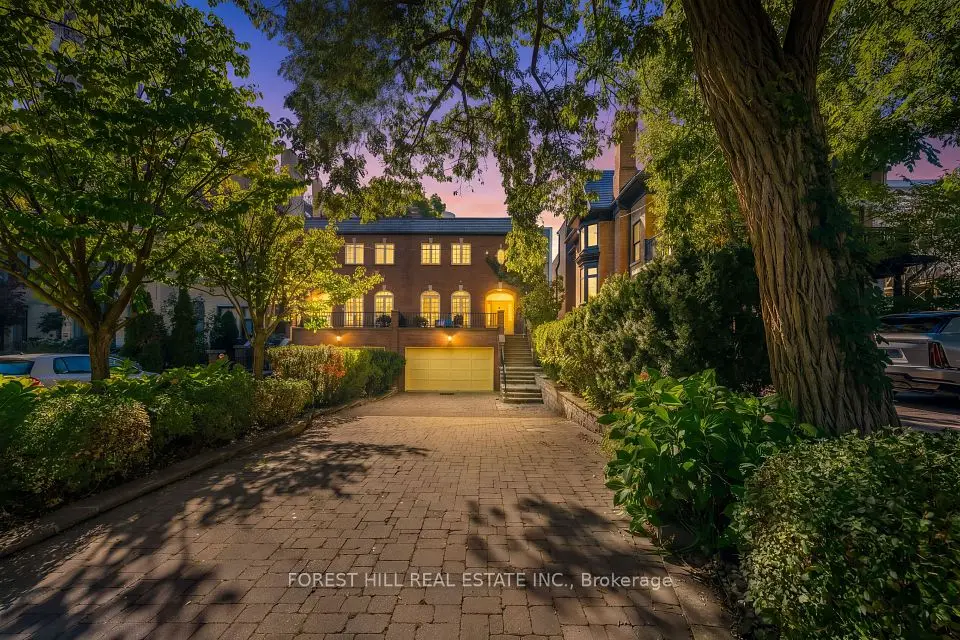
  • Semi-detached

    $3,495,000

    45 Heath Street W

    Yonge-St. Clair · Toronto

    3+1bedrooms4bathrooms2,000-2,500 ft²interior
    MLS® C13875390

7646 Yonge Street

Want to see it in person? We will book it.

Private showings usually happen within a day or two. We confirm the time with the listing brokerage and meet you at the door, with our honest read on the home and its price.