1 / 29
NewCondo

665 Kingston Road, Unit 204

The Beaches · Toronto, M4E 0B6

$549,900

Beds
1+1
Baths
1
Size
600-699 ft²
Type
Condo
Listed
Listed today
MLS®
E14191916

About this home

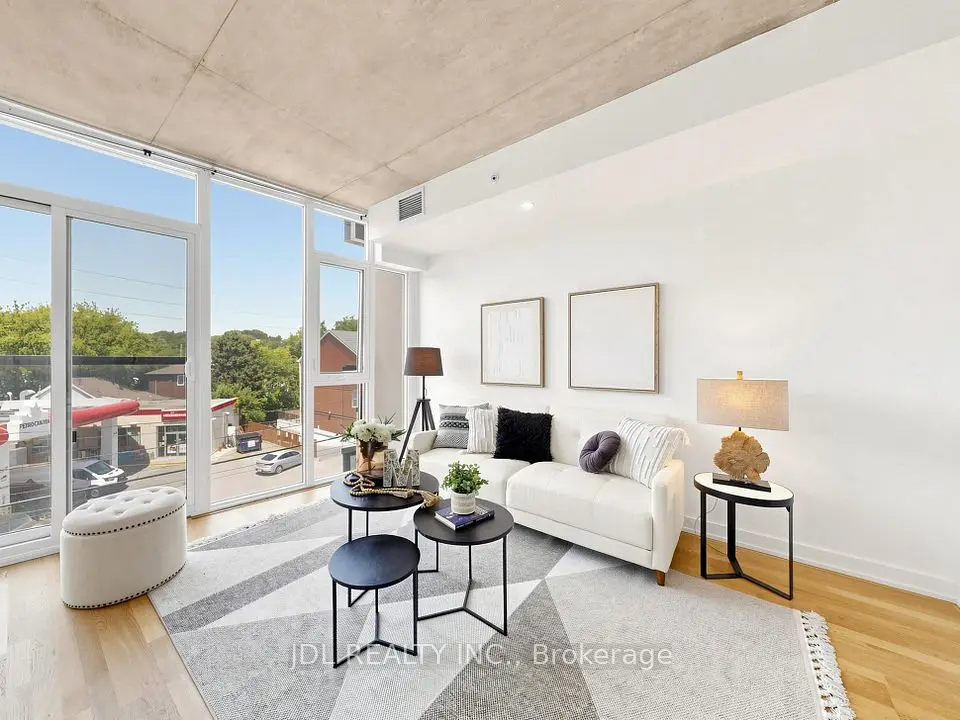
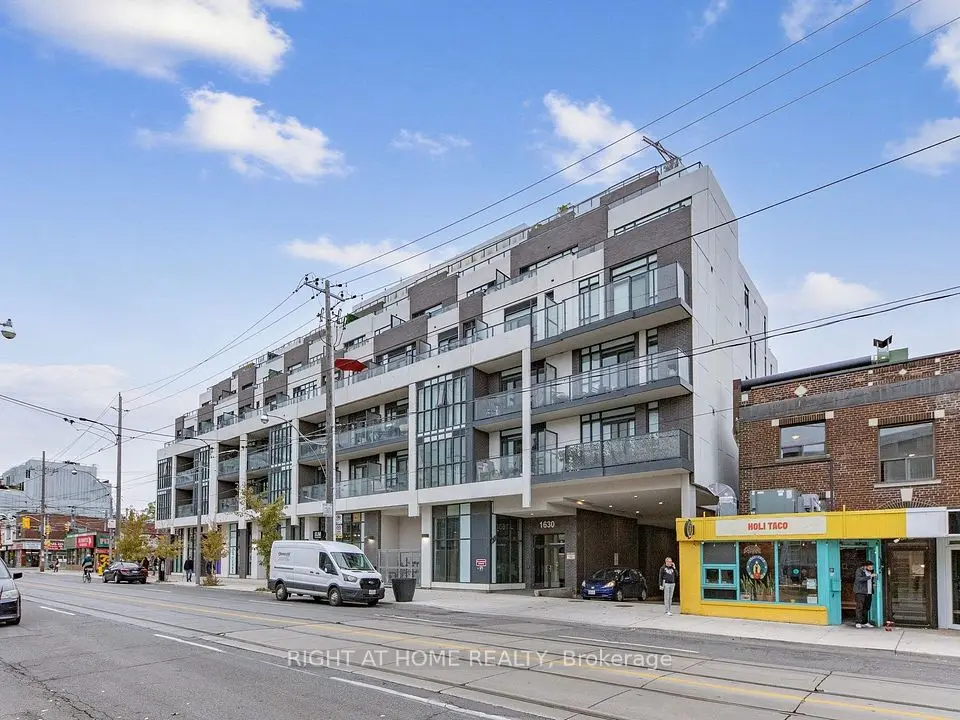
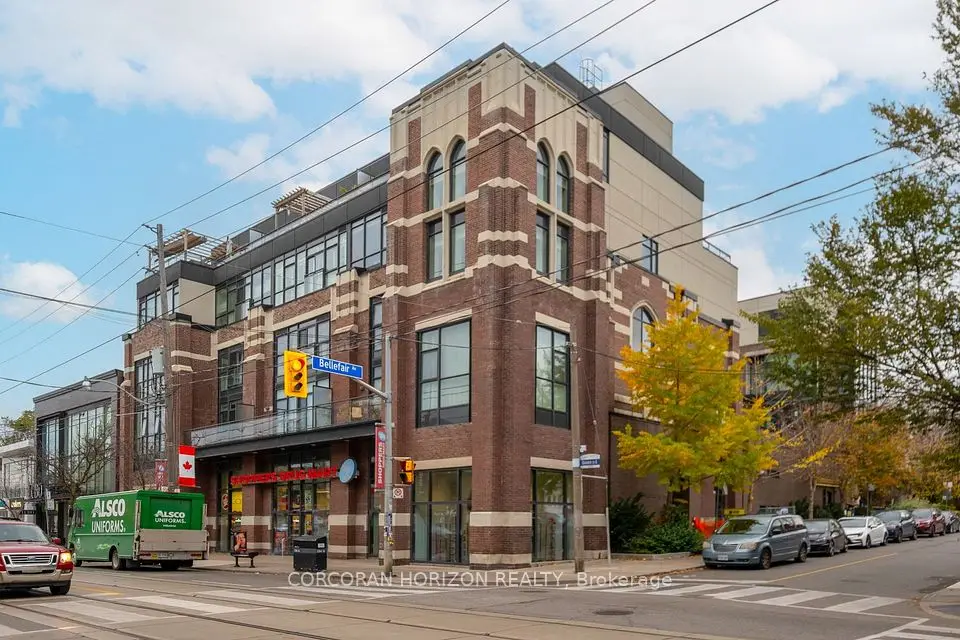
A little bit of everything you love about the east end, right outside your door! Welcome to The Southwood, a boutique condominium in the heart of the Upper Beaches, where neighbourhood charm meets everyday convenience. This bright and airy 621 sq. ft. suite is filled with natural light thanks to expansive windows and features a spacious, open-concept layout that feels welcoming from the moment you walk in. The 1-bedroom-plus-den floor plan offers plenty of flexibility, with room for a home office, creative space, or overnight guests.The living and dining areas come together effortlessly, making this a wonderful space to entertain, unwind, or simply enjoy being home. And when the sun is shining, take the party outside to your private balcony. The location? Hard to beat! With The Big Carrot right downstairs, your grocery run couldn't get much easier. Add in the neighbourhood's fantastic cafés, restaurants, shops, parks, TTC and GO Transit, and you have everything you need within easy reach. What's not to love?
Take the virtual tour

Property details

MLS® number
E14191916
Property type
Condo Apartment
Style
Apartment
Bedrooms
1+1
Bathrooms
1
Kitchens
1
Interior size
600-699 ft²
Heating
Forced Air, Gas
Cooling
Central Air
Parking
0 total, garage: underground
Exterior
Concrete
Property taxes
$2,556 (2025)
Maintenance fee
$536 (includes water, cac)
Locker
None
Exposure
North
Possession
Flexible
Cross street
Kingston & Southwood/Main
Community
The Beaches
City
Toronto

Rooms

  • Kitchen

    21' 8" × 11' 5"

    Main

    Combined w/Living, Open Concept, W/O To Balcony

  • Primary Bedroom

    10' × 9' 11"

    Main

    Hardwood Floor, Walk-In Closet(s), Large Window

  • Bedroom

    9' 2" × 9' 4"

    Main

    Closet, Hardwood Floor

  • Bedroom 2

    9' 5" × 9' 4"

    Main

    Hardwood Floor, Double Closet, Window Floor to Ceiling

  • Bathroom

    7' 10" × 5' 4"

    Main

    4 Pc Bath, Tile Floor

  • Primary Bedroom

    11' × 10' 6"

    Main

    Hardwood Floor, Double Closet, Window Floor to Ceiling

Room measurements are provided by the listing brokerage, converted from metres. They are deemed reliable but not guaranteed; verify before relying on them.

Location

The Beaches · Toronto, near Kingston & Southwood/Main

665 Kingston Road, Unit 204, Toronto

Approximate location, placed by postal code. Map data © OpenStreetMap contributors, tiles by OpenFreeMap.

Mortgage estimate

$2,435per month

$109,980 down · 4.5% · 25 years

Down payment

%
Open the full calculator

An estimate, not a quote. Less than 20% down adds mortgage default insurance to the loan.

Toronto

Similar homes nearby

See more homes

7646 Yonge Street

Want to see it in person? We will book it.

Private showings usually happen within a day or two. We confirm the time with the listing brokerage and meet you at the door, with our honest read on the home and its price.