1 / 24
NewDetached

663 Eglinton Avenue E

Leaside · Toronto, M4G 2K3

$1,372,500

Beds
3+1
Baths
3
Size
1,100-1,500 ft²
Type
Detached
Listed
Listed today
MLS®
C14143686

About this home

Fabulous opportunity to own a well-priced, detached home in prestigious Leaside! 3+1 bedrooms, 3 full baths, one on each level. Generous-sized living & dining rooms. Beautifully renovated kitchen. Main floor family room addition with walkout to large deck, 3-pc bath. Gleaming floors. Spacious backyard with interlocking patio & mature trees. 2nd floor bath features an extra-large, glass enclosed shower, modern designer-look vessel sink. Hall linen closet. Main staircase has glass railing. Spacious finished basement offers more living space. Features wainscoting, French doors, built-in shelves. 4th bedroom. 4-pc bath with vessel sink. Walk up from basement to backyard. Wide, interlocking private driveway. Property backs onto highly ranked Leaside High School and Howard Talbot Park. Short walk to new Leaside-Eglinton LRT station at Bayview, 5-minute ride to Yonge St. This high demand neighbourhood offers great shops, cafes, schools in a well-established central Toronto location.

Property details

MLS® number
C14143686
Property type
Detached
Style
2-Storey
Bedrooms
3+1
Bathrooms
3
Kitchens
1
Interior size
1,100-1,500 ft²
Lot
35 × 135 ft
Basement
Finished, Walk-Up
Heating
Water, Gas
Cooling
Wall Unit(s)
Parking
3 total, garage: attached
Fireplace
Yes
Exterior
Brick
Property taxes
$10,580 (2026)
Possession
Flexible/TBA
Cross street
Eglinton Ave E/Bayview Ave
Community
Leaside
City
Toronto

Rooms

  • Living Room

    17' × 12'

    Main

    Crown Moulding, Tile Floor, Bay Window

  • Dining Room

    13' × 10' 8"

    Main

    Crown Moulding, Tile Floor

  • Kitchen

    9' 2" × 8' 1"

    Main

    Tile Floor

  • Family Room

    17' 4" × 9' 4"

    Main

    Tile Floor, Pot Lights, W/O To Deck

  • Primary Bedroom

    14' × 9' 7"

    Second

    Laminate, Closet

  • Bedroom 2

    11' 10" × 11' 3"

    Second

    Laminate, Closet

  • Bedroom 3

    10' 4" × 8' 6"

    Second

    Laminate, Closet

  • Recreation

    22' 4" × 18'

    Basement

    Hardwood Floor, French Doors, Wood Stove

  • Bedroom

    11' × 8' 4"

    Basement

    Window

  • Other

    9' 4" × 8' 6"

    Basement

    Walk-Up, B/I Shelves

  • Laundry

    10' × 7' 5"

    Basement

    B/I Shelves

  • Room

Room measurements are provided by the listing brokerage, converted from metres. They are deemed reliable but not guaranteed; verify before relying on them.

Location

Leaside · Toronto, near Eglinton Ave E/Bayview Ave

663 Eglinton Avenue E, Toronto

Approximate location, placed by postal code. Map data © OpenStreetMap contributors, tiles by OpenFreeMap.

Mortgage estimate

$6,077per month

$274,500 down · 4.5% · 25 years

Down payment

%
Open the full calculator

An estimate, not a quote. Less than 20% down adds mortgage default insurance to the loan.

Toronto

Similar homes nearby

See more homes
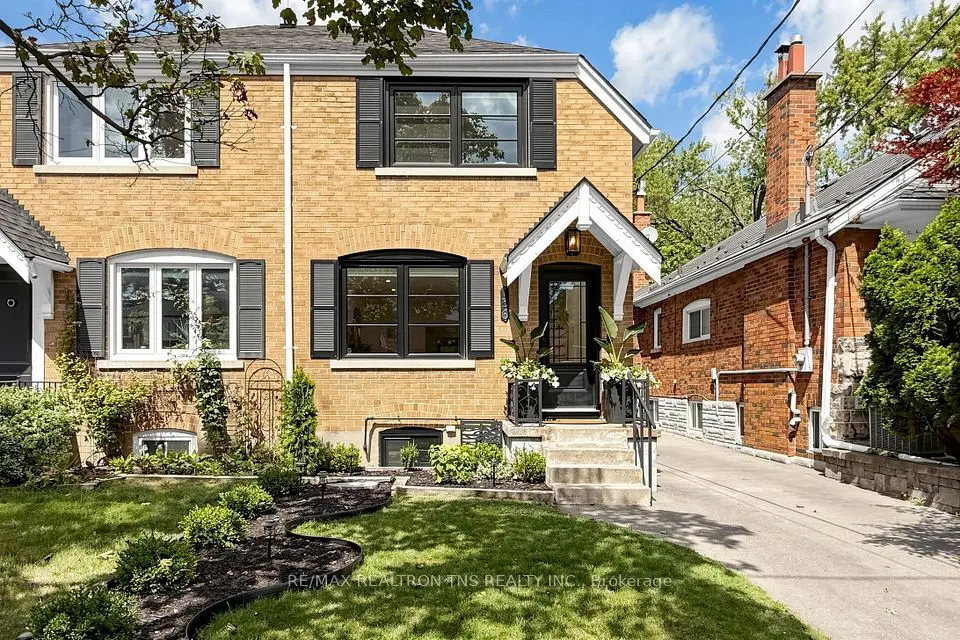
  • NewSemi-detached

    $1,599,000

    572 Broadway Avenue

    Leaside · Toronto

    3+1bedrooms3bathrooms1,500-2,000 ft²interior
    MLS® C14142664
  • NewSemi-detached

    $1,199,000

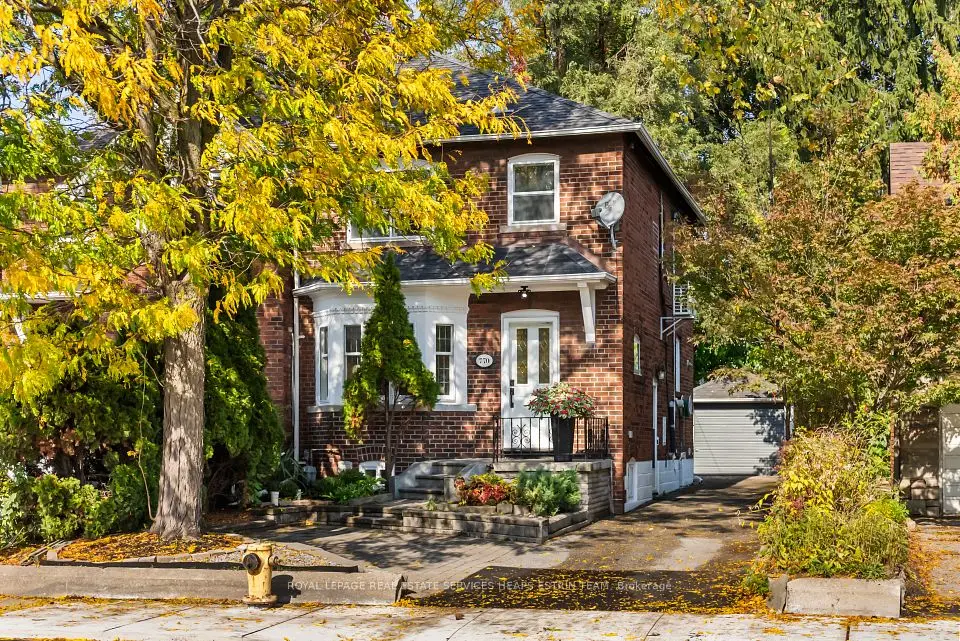
    770 Eglinton Avenue E

    Leaside · Toronto

    3+1bedrooms2bathrooms1,100-1,500 ft²interior
    MLS® C14120588
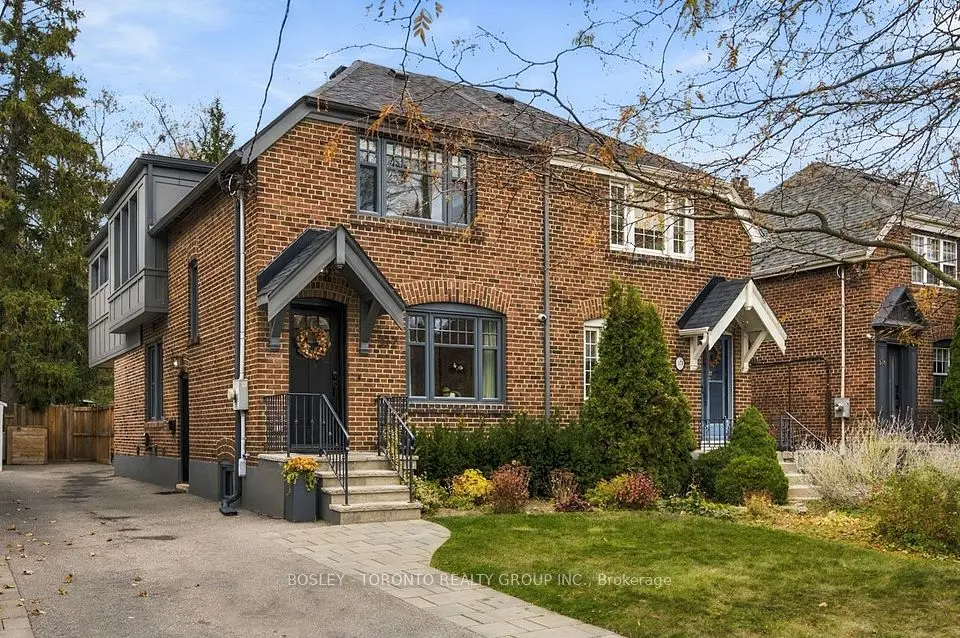
  • Semi-detached

    $1,499,000

    136 Glenvale Boulevard

    Leaside · Toronto

    3+1bedrooms2bathrooms1,500-2,000 ft²interior
    MLS® C14021250

7646 Yonge Street

Want to see it in person? We will book it.

Private showings usually happen within a day or two. We confirm the time with the listing brokerage and meet you at the door, with our honest read on the home and its price.