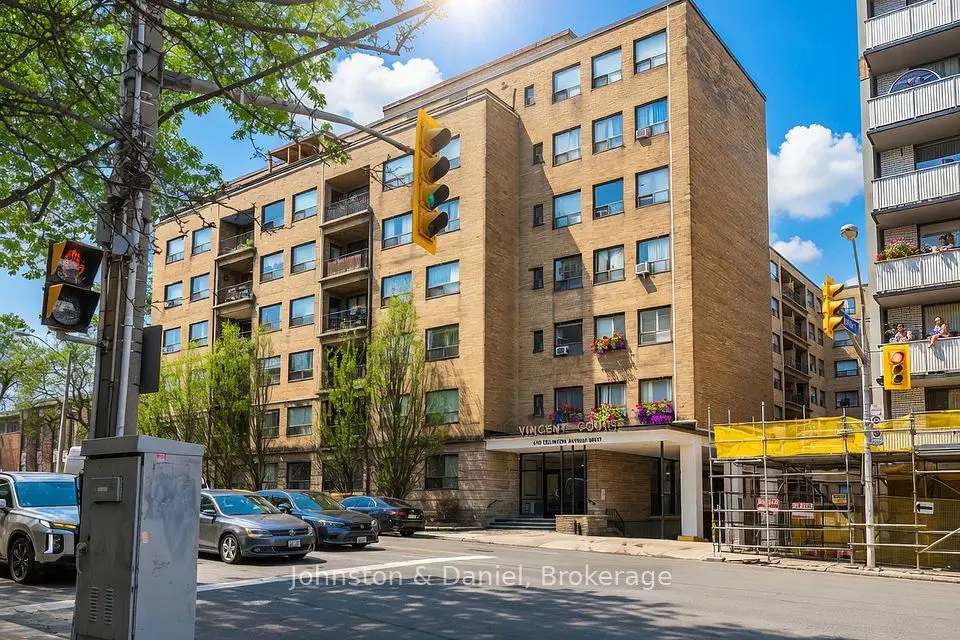
1 / 8
NewCondo

660 Eglinton Avenue W, Unit 408

Forest Hill North · Toronto, M5N 1C3

$399,000

Beds
1
Baths
1
Size
700-799 ft²
Type
Condo
Listed
Listed today
MLS®
C14149764

About this home

Welcome to 660 Eglinton Ave W #408, a beautifully renovated 1-bedroom, 1-bath suite in a sought-after Forest Hill co-ownership building. This bright and spacious unit offers modern finishes throughout, featuring a stylish eat-in kitchen, dedicated workspace nook, and a private balcony perfect for morning coffee or evening relaxation. Enjoy the convenience of parking and a locker, plus ample in-suite storage. Residents have access to a large common terrace with BBQs, ideal for entertaining outdoors. Steps to TTC, the upcoming LRT, shops, cafes, dining, and the Beltline Trail. You'll love the unmatched lifestyle this location offers. Exceptional value in one of Torontos most prestigious neighbourhoods!

Property details

MLS® number
C14149764
Property type
Co-Ownership Apartment
Style
Apartment
Bedrooms
1
Bathrooms
1
Kitchens
1
Interior size
700-799 ft²
Heating
Baseboard, Electric
Cooling
Window Unit(s)
Parking
1 total, garage: surface
Exterior
Brick
Property taxes
$1,420 (2025)
Maintenance fee
$658 (includes heat, hydro, water, cac, common elements, building insurance, condo taxes)
Locker
None
Exposure
East
Possession
TBD
Cross street
Eglinton Ave W & Spadina Rd
Community
Forest Hill North
City
Toronto

Rooms

  • Living Room

    19' 8" × 11' 9"

    Flat

    Combined w/Dining, Large Window

  • Dining Room

    19' 8" × 11' 9"

    Flat

    Combined w/Living, Large Window

  • Kitchen

    17' × 7' 10"

    Flat

  • Foyer

    6' 11" × 3' 7"

    Flat

  • Primary Bedroom

    15' 1" × 9' 2"

    Flat

Room measurements are provided by the listing brokerage, converted from metres. They are deemed reliable but not guaranteed; verify before relying on them.

Location

Forest Hill North · Toronto, near Eglinton Ave W & Spadina Rd

660 Eglinton Avenue W, Unit 408, Toronto

Approximate location, placed by postal code. Map data © OpenStreetMap contributors, tiles by OpenFreeMap.

Mortgage estimate

$1,767per month

$79,800 down · 4.5% · 25 years

Down payment

%
Open the full calculator

An estimate, not a quote. Less than 20% down adds mortgage default insurance to the loan.

Toronto

Similar homes nearby

See more homes

7646 Yonge Street

Want to see it in person? We will book it.

Private showings usually happen within a day or two. We confirm the time with the listing brokerage and meet you at the door, with our honest read on the home and its price.