1 / 35
NewDetachedOpen house

652 Beresford Avenue

Runnymede-Bloor West Village · Toronto, M6S 3C5

$999,000

Beds
3+1
Baths
2
Size
700-1,100 ft²
Type
Detached
Listed
Listed today
MLS®
W14139130

Open house

  • Saturday, November 7, 2:00 pm to 4:00 pm
  • Sunday, November 8, 2:00 pm to 4:00 pm

Times are Toronto time. Open houses can change, so check with us before you go.

About this home

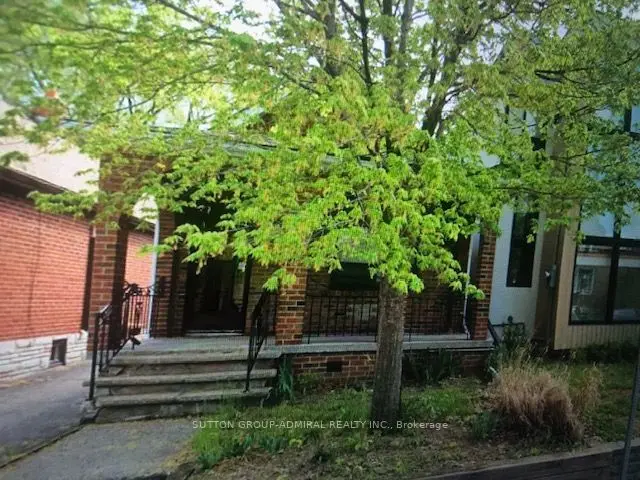
This renovated, detached home sits on an incredible lot with a private five-car driveway! The main floor features beautiful historic character, soaring ceilings and big windows. Including the basement and the finished, detached office, enjoy over 1,600 square feet of functional space. Storage is plentiful throughout, from the pantry and massive kitchen to the mudroom storage, cold room and garage loft. The kitchen, renovated in 2017, blends modern conveniences and style, with an exposed brick chimney and a walk-out to a sunny, west-facing yard. The large renovated main-floor bathroom features a heated floor. The basement and lower bathroom were fully renovated in 2025. Other recent updates include an owned instant hot water heater (2024), a heat pump (2024), a Samsung washer and dryer (2024) and a Samsung fridge (2022).The lot is over 25 ft. wide and 120 ft. deep. The new garage, built from the foundation up in 2020, includes a home office (or future gym) and a storage loft with a retracting ladder. Set on Beresford Ave in Bloor West Village, this family-oriented neighbourhood offers incredible walkability, privacy and convenience for the whole family. Enjoy nearby Beresford Park, High Park and the Humber River trails, with Runnymede subway station on the Bloor-Danforth line just south.
Take the virtual tour

Property details

MLS® number
W14139130
Property type
Detached
Style
2-Storey
Bedrooms
3+1
Bathrooms
2
Kitchens
1
Interior size
700-1,100 ft²
Lot
25.42 × 120 ft
Basement
Full, Finished
Heating
Forced Air, Gas
Cooling
Central Air
Parking
6 total, garage: detached
Exterior
Aluminum Siding, Wood
Property taxes
$6,425 (2025)
Possession
Flexible
Cross street
Runnymede and Dundas
Community
Runnymede-Bloor West Village
City
Toronto

Rooms

  • Dining Room

    8' 10" × 5' 11"

    Second

  • Living Room

    13' 3" × 10' 2"

    Main

  • Kitchen

    13' 2" × 9' 8"

    Main

  • Mud Room

    10' 8" × 9' 1"

    Main

  • Bedroom

    13' 5" × 9' 10"

    Second

  • Bedroom 2

    15' 1" × 7' 2"

    Second

  • Bedroom 3

    10' 4" × 7' 5"

    Second

  • Recreation

    18' 5" × 12' 4"

    Lower

  • Laundry

    10' 4" × 7' 11"

    Lower

  • Utility Room

    8' 10" × 6' 10"

    Lower

  • Office

    11' 1" × 9' 10"

    Flat

Room measurements are provided by the listing brokerage, converted from metres. They are deemed reliable but not guaranteed; verify before relying on them.

Location

Runnymede-Bloor West Village · Toronto, near Runnymede and Dundas

652 Beresford Avenue, Toronto

Approximate location, placed by postal code. Map data © OpenStreetMap contributors, tiles by OpenFreeMap.

Mortgage estimate

$4,423per month

$199,800 down · 4.5% · 25 years

Down payment

%
Open the full calculator

An estimate, not a quote. Less than 20% down adds mortgage default insurance to the loan.

Toronto

Similar homes nearby

See more homes
  • Detached

    $749,999

    703 Willard Avenue

    Runnymede-Bloor West Village · Toronto

    1bedroom1bathroomUnder 700 ft²interior
    MLS® W14107646

7646 Yonge Street

Want to see it in person? We will book it.

Private showings usually happen within a day or two. We confirm the time with the listing brokerage and meet you at the door, with our honest read on the home and its price.