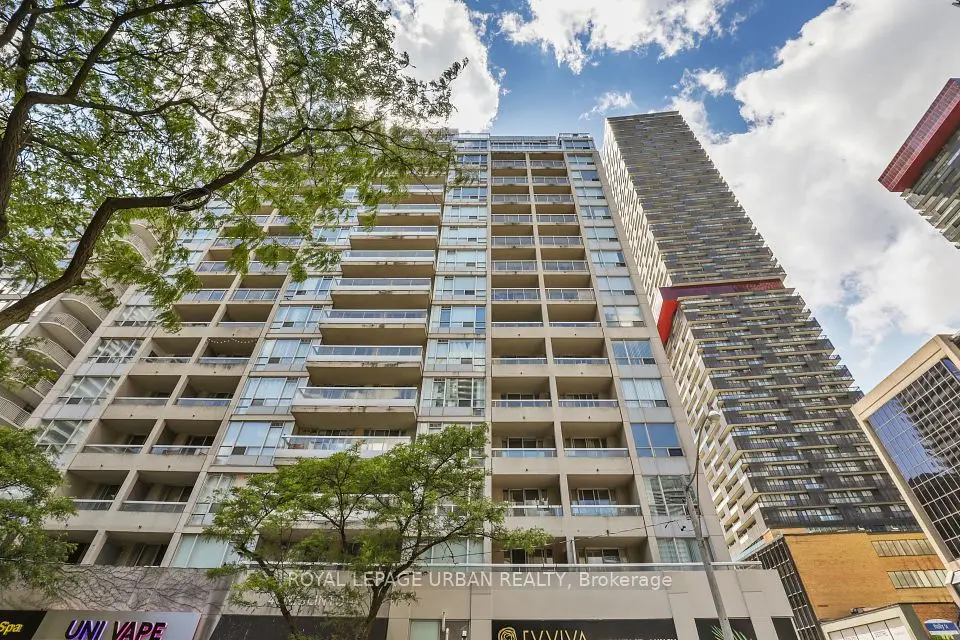
1 / 33
NewCondo

650 Mount Pleasant Road, Unit 504

Mount Pleasant West · Toronto, M4S 2N5

$519,900

Beds
1
Baths
1
Size
600-699 ft²
Type
Condo
Listed
Listed today
MLS®
C14127584

About this home

Bright and inviting suite at the beloved, community-oriented Chateau Royal in the heart of midtown! Rarely offered corner suite 1 bedroom unit at this distinctive Art Deco condo that is located in one of the most vibrant and walkable locations in the city. Step outside to wonderful restaurants, cafes, and local shops, all located within walking distance on Mt Pleasant, Yonge St and Bayview Ave. Convenient access to transit (Eglinton LRT and Yonge line).Thoughtfully designed floor plan features an open-concept kitchen that flows seamlessly into the dining and living areas to create a bright comfortable setting for everyday living. Kitchen features stainless steel built-in appliances, granite counters. Private balcony offers a peaceful place to enjoy an evening or unwind at the end of the day, with no neighbouring balcony on either side of you. The well-proportioned bedroom offers ample space and storage. Hardwood flooring throughout. In-suite laundry and a practical layout support a lifestyle that feels simple and easy to maintain. Wonderfully managed building with, 24 hour concierge, a welcoming lobby, and amenities that include a party room, gym, guest suite and an expansive rooftop balcony with outstanding views of the city. Owned parking spot and locker included. Maintenance fees include heat, water, and internet.

Property details

MLS® number
C14127584
Property type
Condo Apartment
Style
Apartment
Bedrooms
1
Bathrooms
1
Kitchens
1
Interior size
600-699 ft²
Heating
Heat Pump, Gas
Cooling
Central Air
Parking
1 total, garage: underground
Exterior
Concrete, Stucco (Plaster)
Property taxes
$3,238 (2026)
Maintenance fee
$931 (includes heat, cable tv, common elements, water)
Locker
Owned
Exposure
North East
Possession
30 days
Cross street
Mt. Pleasant-Manor Rd.
Community
Mount Pleasant West
City
Toronto

Rooms

  • Living Room

    17' × 9' 3"

    Main

    Combined w/Dining, Hardwood Floor

  • Dining Room

    8' 10" × 6' 10"

    Main

    Combined w/Living, Hardwood Floor, W/O To Balcony

  • Kitchen

    9' 4" × 6' 10"

    Main

    Stainless Steel Appl, Granite Counters, B/I Appliances

  • Bedroom

    11' 6" × 10'

    Main

    Hardwood Floor, Double Closet

Room measurements are provided by the listing brokerage, converted from metres. They are deemed reliable but not guaranteed; verify before relying on them.

Location

Mount Pleasant West · Toronto, near Mt. Pleasant-Manor Rd.

650 Mount Pleasant Road, Unit 504, Toronto

Approximate location, placed by postal code. Map data © OpenStreetMap contributors, tiles by OpenFreeMap.

Mortgage estimate

$2,302per month

$103,980 down · 4.5% · 25 years

Down payment

%
Open the full calculator

An estimate, not a quote. Less than 20% down adds mortgage default insurance to the loan.

Toronto

Similar homes nearby

See more homes

7646 Yonge Street

Want to see it in person? We will book it.

Private showings usually happen within a day or two. We confirm the time with the listing brokerage and meet you at the door, with our honest read on the home and its price.

650 Mount Pleasant Road, Unit 504, Toronto | Condo for sale