1 / 21
Condo

65 Scadding Avenue, Unit PH5

Waterfront Communities C8 · Toronto, M5A 4L1

$524,999

Price changed since listing

Beds
1
Baths
1
Size
600-699 ft²
Type
Condo
Listed
44 days
MLS®
C13792476

About this home

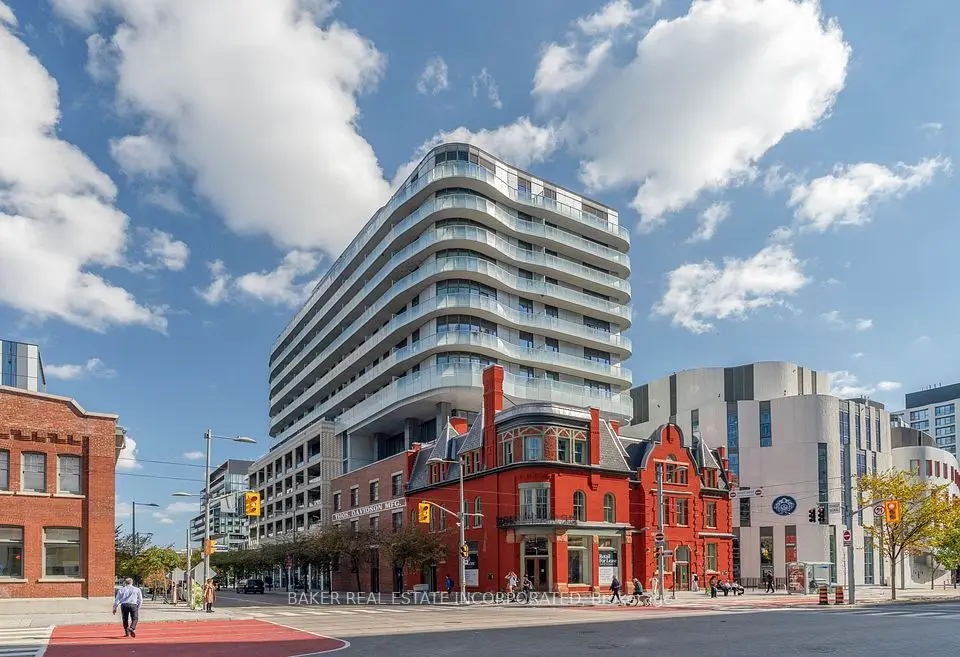
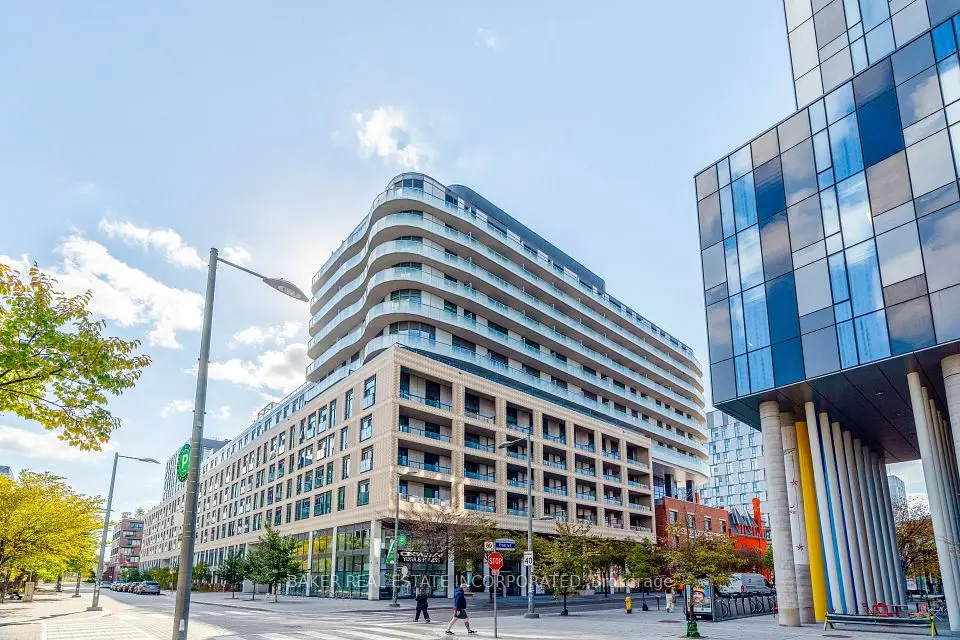
St Lawrence on the Park is a mid-rise condo building located within an area of cultural and heritage significance. All within walking distance to the St Lawrence Market and Distillery District. The area has been featured in films and commercials. Bicycle tracks integrate the community with downtown. Future home of the Metrolinx Corktown station on the adjacent block. This Penthouse Suite faces David Crombie Park; known for it's basketball court. As you step into this charming condo, your gaze is drawn to the inviting wood burning fireplace, the heart of the living space. Imagine hosting intimate gatherings, sharing stories and laughter as the crackling fire creates an ambience of comfort and connection. Additionally, a new Daikin high efficient HVAC system ( as of January 2026 ). The dining and bed room feature large floor to ceiling windows for an abundance of natural light. The elegant designed bathroom features a glass enclosed shower with a rain drop shower head. Two utility rooms for extra storage and laundry ensuite. Pet friendly building and a great community.

Property details

MLS® number
C13792476
Property type
Condo Apartment
Style
Apartment
Bedrooms
1
Bathrooms
1
Kitchens
1
Interior size
600-699 ft²
Approximate age
31-50 years
Heating
Heat Pump, Other
Cooling
Central Air
Parking
1 total, garage: underground
Fireplace
Wood
Exterior
Stucco (Plaster)
Property taxes
$2,739 (2026)
Maintenance fee
$843 (includes parking, common elements)
Locker
Exclusive
Exposure
North
Possession
Flexible
Cross street
Front E and Parliament
Community
Waterfront Communities C8
City
Toronto

Rooms

  • Living Room

    15' 10" × 14' 10"

    Flat

    Fireplace, Vinyl Floor, Combined w/Dining

  • Dining Room

    7' 5" × 6' 5"

    Flat

    California Shutters, Vinyl Floor, Overlooks Park

  • Kitchen

    8' 7" × 7' 10"

    Flat

    Tile Floor, Double Sink, Dropped Ceiling

  • Bathroom

    9' 5" × 4' 10"

    Flat

    Tile Floor, Glass Doors, Mirrored Walls

  • Bedroom

    20' 4" × 10' 4"

    Flat

    California Shutters, Vinyl Floor, Overlooks Park

  • Laundry

    6' 2" × 5'

    Flat

    Enclosed, Combined w/Kitchen, Tile Floor

Room measurements are provided by the listing brokerage, converted from metres. They are deemed reliable but not guaranteed; verify before relying on them.

Location

Waterfront Communities C8 · Toronto, near Front E and Parliament

65 Scadding Avenue, Unit PH5, Toronto

Approximate location, placed by postal code. Map data © OpenStreetMap contributors, tiles by OpenFreeMap.

Mortgage estimate

$2,325per month

$105,000 down · 4.5% · 25 years

Down payment

%
Open the full calculator

An estimate, not a quote. Less than 20% down adds mortgage default insurance to the loan.

Toronto

Similar homes nearby

See more homes
  • NewCondo

    $539,000

    25 The Esplanade, Unit 913

    Waterfront Communities C8 · Toronto

    1+1bedrooms1bathroom600-699 ft²interior
    MLS® C14133918

7646 Yonge Street

Want to see it in person? We will book it.

Private showings usually happen within a day or two. We confirm the time with the listing brokerage and meet you at the door, with our honest read on the home and its price.