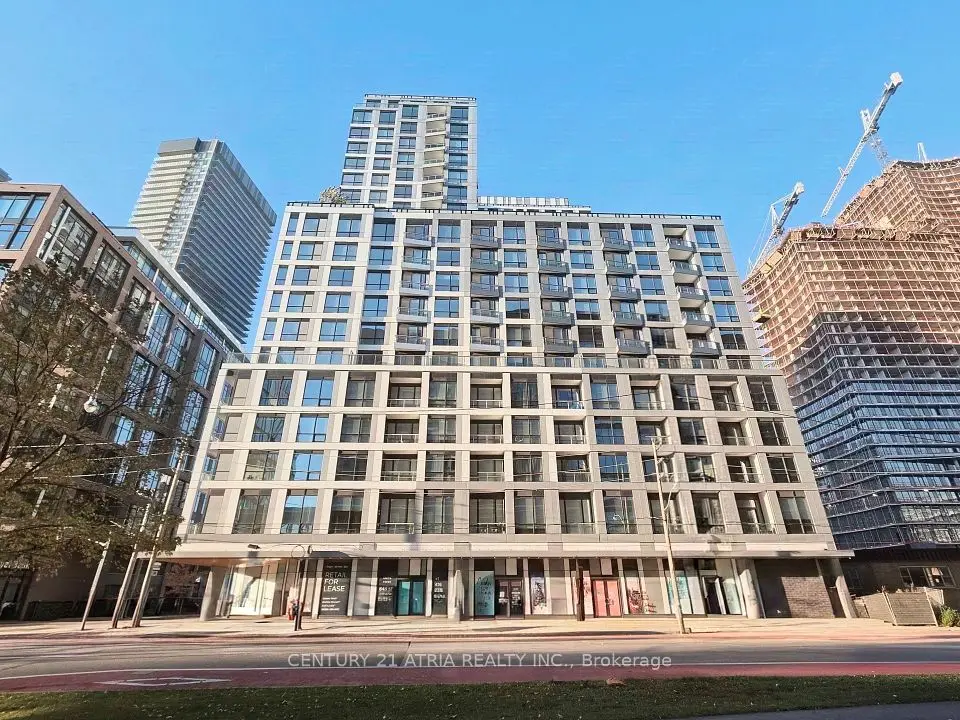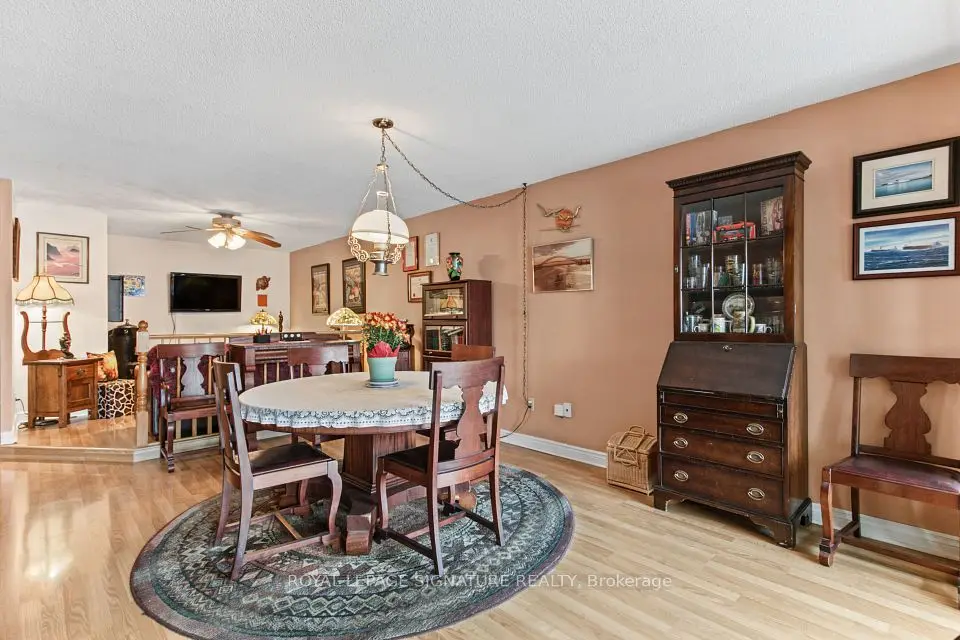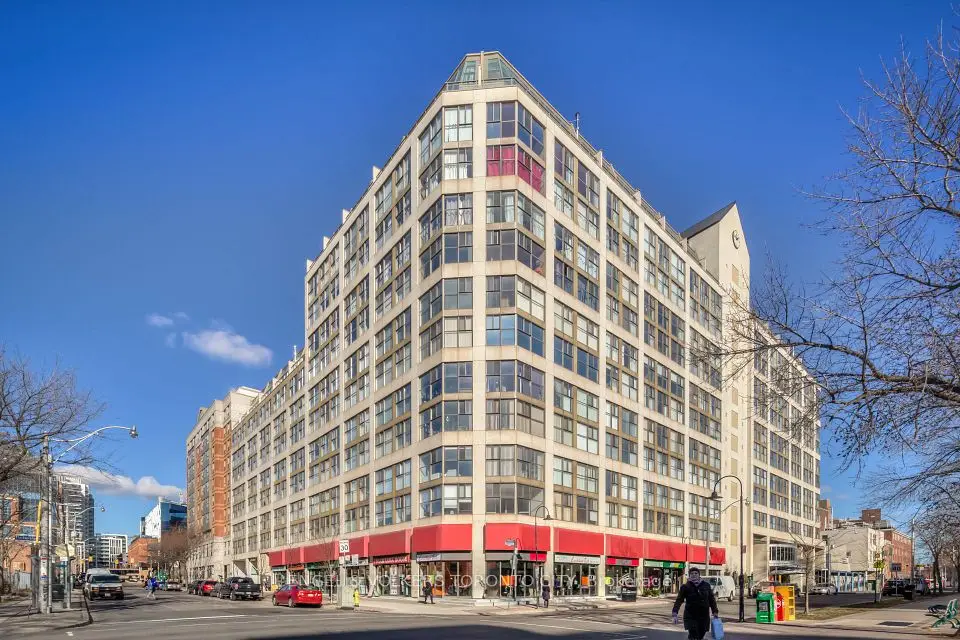
1 / 36
NewCondo

65 Scadding Avenue, Unit 501

Waterfront Communities C8 · Toronto, M5A 4L1

$509,900

Beds
1+1
Baths
1
Size
700-799 ft²
Type
Condo
Listed
Listed today
MLS®
C14197020

About this home

Bright Corner Unit (1 Bedroom + Den) Steps to St-Lawrence Market, Union Station, And Easy Access To Gardiner Expressway. With An Unobstructed Park View, This Sunny, Spacious And Airy Suite With 14+ Ft. Wide Living Room And Bedroom Overlooking Both A Tranquil Park. Newly Painted Throughout With Brand New Stainless Steel Fridge, Microwave, and LG Range, The Apartment Also Comes With Motorized Sun Shade Blinds In Living/Dining Room And Den, An Electric Fireplace, Floor-To-Ceiling Windows In the Kitchen, Living/Dining, Den And Bedroom. Seller also paid for brand new energy efficient HVAC and A/C Condensing Unit which cuts heating and cooling costs significantly. Add Your Personal Touch To This Large Apartment Offered At An Incredible Price And Includes Underground Parking And Locker. This Large 1+1 Corner Apartment Is In A PRIME Location In The Building and offers a large living and dining area. It's possible to transform this 1 + Den to a full 2-bedroom unit with two good size bedrooms. LOCATION, LOCATION, LOCATION! Walking Distance To The Distillery District, Theatres And The Financial District, Stroll Along The WaterFront, Enjoy Shops and Restaurants Nearby, And Access Everything Downtown Toronto Has To Offer Like Concerts, Sporting Events, Plays & Musicals, Toronto Aquarium, CN Town, Sugar Beach, Walk To The UP Express, AND Within 4 Minute Walk To The Future Ontario Line Subway Station. Building Amenities Include Concierge, Indoor Pool, Gym, Sauna, Party Room, Visitor Parking And Security System. Don't miss your chance to buy great square footage in a bright corner apartment, located in a choice neighbourhood close to everything. Parking and Locker Included.
Take the virtual tour

Property details

MLS® number
C14197020
Property type
Condo Apartment
Style
1 Storey/Apt
Bedrooms
1+1
Bathrooms
1
Kitchens
1
Interior size
700-799 ft²
Approximate age
31-50 years
Lot
785 ft²
Heating
Forced Air, Electric
Cooling
Central Air
Parking
1 total, garage: underground
Fireplace
Electric
Exterior
Concrete
Property taxes
$2,693 (2026)
Maintenance fee
$947 (includes common elements, building insurance, water, parking)
Locker
Exclusive
Exposure
North West
Possession
Immediate
Cross street
Front and Princess Streets
Community
Waterfront Communities C8
City
Toronto

Rooms

  • Living Room

    14' 3" × 13' 10"

    Main

    Carpet Free, Combined w/Dining, Laminate

  • Dining Room

    14' 3" × 13' 10"

    Main

    Carpet Free, Combined w/Living, Laminate

  • Kitchen

    8' 6" × 10' 6"

    Main

    Double Sink, Stainless Steel Appl, Large Window

  • Primary Bedroom

    14' 8" × 14' 1"

    Main

    Large Window, Walk-In Closet(s), Semi Ensuite

  • Den

    6' 6" × 7' 7"

    Main

    Large Window, Overlooks Park, NW View

Room measurements are provided by the listing brokerage, converted from metres. They are deemed reliable but not guaranteed; verify before relying on them.

Location

Waterfront Communities C8 · Toronto, near Front and Princess Streets

65 Scadding Avenue, Unit 501, Toronto

Approximate location, placed by postal code. Map data © OpenStreetMap contributors, tiles by OpenFreeMap.

Mortgage estimate

$2,258per month

$101,980 down · 4.5% · 25 years

Down payment

%
Open the full calculator

An estimate, not a quote. Less than 20% down adds mortgage default insurance to the loan.

Toronto

Similar homes nearby

See more homes
  • NewCondo

    $388,000

    222 The Esplanade, Unit 306

    Waterfront Communities C8 · Toronto

    1+1bedrooms1bathroom500-599 ft²interior
    MLS® C14197084
  • NewCondo

    $499,000

    65 Scadding Avenue, Unit 722

    Waterfront Communities C8 · Toronto

    2+1bedrooms2bathrooms1,000-1,199 ft²interior
    MLS® C14193984

7646 Yonge Street

Want to see it in person? We will book it.

Private showings usually happen within a day or two. We confirm the time with the listing brokerage and meet you at the door, with our honest read on the home and its price.