1 / 32
NewCondo

65 Scadding Avenue, Unit 211

Waterfront Communities C8 · Toronto, M5A 4L1

$555,000

Beds
2+1
Baths
1
Size
800-899 ft²
Type
Condo
Listed
Listed today
MLS®
C14125498

About this home

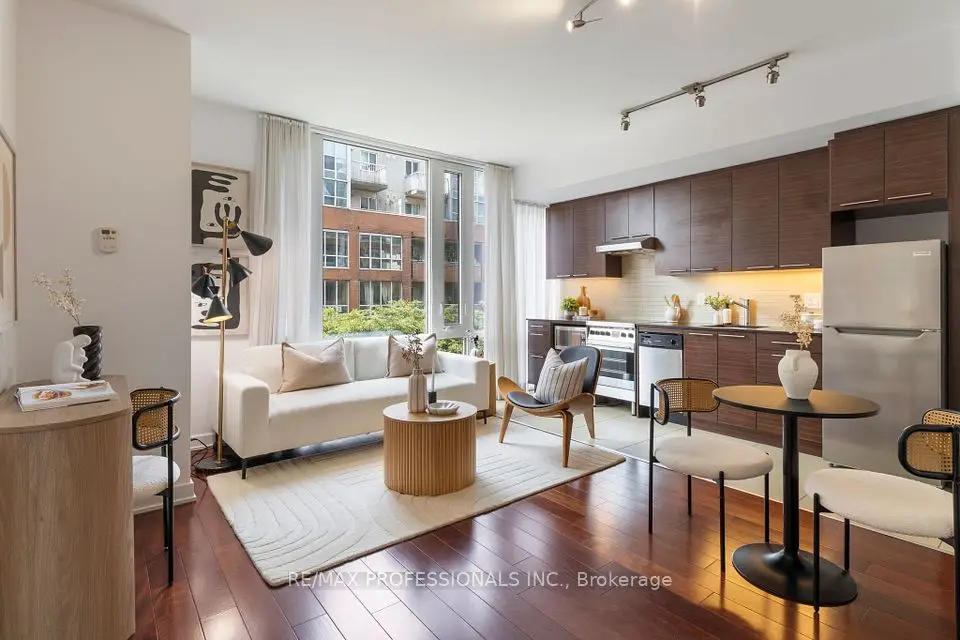
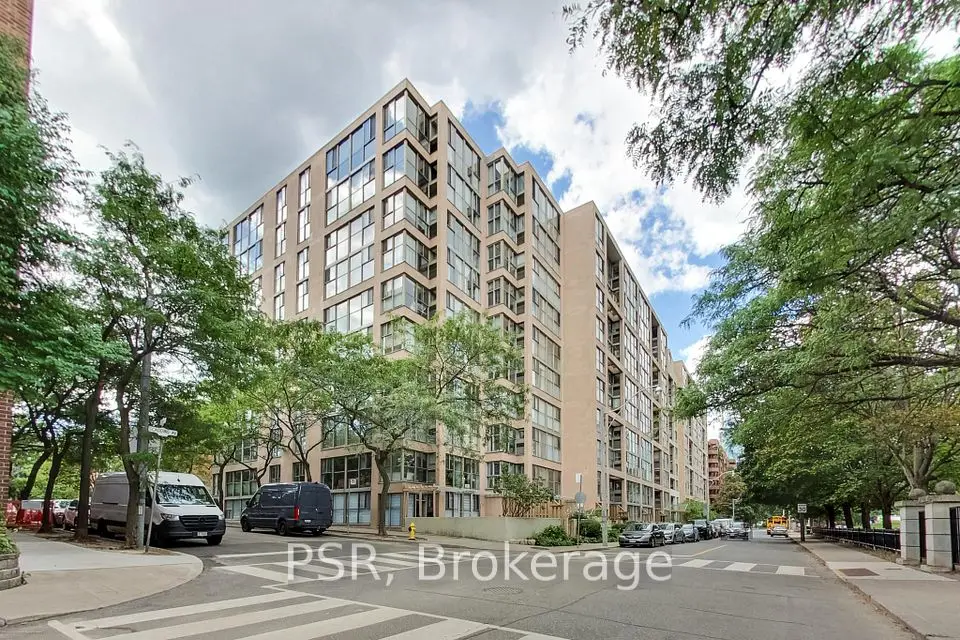
Bright and spacious 2+1 bedroom suite offering approximately 867sq. ft. of well-designed living space at St. Lawrence on the Park. With a desirable north-facing exposure overlooking David Crombie Park, this thoughtfully laid-out suite combines generous room sizes with a comfortable open-concept design. The updated kitchen offers ample cabinetry, counter space, and overlooks the dining and living area, creating an inviting space for everyday living and entertaining. Engineered hardwood floors extend through the principal living areas, while large windows provide plenty of natural light and lovely views of the park. Two well-proportioned bedrooms offer good closet space, while the separate den provides additional flexibility for a home office, sitting area, or guest space. Ensuite laundry and an updated bathroom with a new vanity add to the convenience, with a new washer and dryer and a new owned water heater, both installed in 2026. One parking space and one locker. Building amenities include 24/7 concierge and security, an indoor pool and sauna, a fitness area, an outdoor deck with BBQs, visitor parking, bike storage, a car wash station in the underground garage, a library, a party/meeting room with a kitchen, and an additional building laundry room. Enjoy an exceptional downtown location with St. Lawrence Market, the Distillery District, shops, restaurants, transit, the DVP and Gardiner all within easy reach. Short walk to the Future Ontario Line stop.

Property details

MLS® number
C14125498
Property type
Condo Apartment
Style
Apartment
Bedrooms
2+1
Bathrooms
1
Kitchens
1
Interior size
800-899 ft²
Heating
Heat Pump, Electric
Cooling
Central Air
Parking
1 total, garage: yes
Exterior
Concrete
Property taxes
$2,831 (2026)
Maintenance fee
$1,053 (includes common elements, building insurance, water, parking)
Locker
Exclusive
Exposure
North
Possession
30-60
Cross street
Front Street East and Parliament Street
Community
Waterfront Communities C8
City
Toronto

Rooms

  • Kitchen

    14' 6" × 9' 8"

    Flat

    Tile Floor, Modern Kitchen, Stone Counters

  • Dining Room

    11' 2" × 6' 6"

    Flat

    Open Concept, Overlooks Living, North View

  • Living Room

    11' 2" × 11' 1"

    Flat

    Open Concept, Overlooks Dining, North View

  • Den

    7' 4" × 6' 6"

    Flat

    Sliding Doors, Overlooks Park, North View

  • Primary Bedroom

    10' 2" × 22' 5"

    Flat

    Window, Double Closet, Overlooks Park

  • Bedroom 2

    7' 3" × 9' 2"

    Flat

    Window, Closet, North View

  • Bathroom

    8' 11" × 7' 8"

    Flat

    4 Pc Bath, Tile Floor, Linen Closet

  • Laundry

    6' 3" × 4' 2"

    Flat

    Tile Floor, Separate Room

Room measurements are provided by the listing brokerage, converted from metres. They are deemed reliable but not guaranteed; verify before relying on them.

Location

Waterfront Communities C8 · Toronto, near Front Street East and Parliament Street

65 Scadding Avenue, Unit 211, Toronto

Approximate location, placed by postal code. Map data © OpenStreetMap contributors, tiles by OpenFreeMap.

Mortgage estimate

$2,457per month

$111,000 down · 4.5% · 25 years

Down payment

%
Open the full calculator

An estimate, not a quote. Less than 20% down adds mortgage default insurance to the loan.

Toronto

Similar homes nearby

See more homes
  • NewCondo

    $529,000

    15 Queens Quay E, Unit 208

    Waterfront Communities C8 · Toronto

    1+1bedrooms1bathroom500-599 ft²interior
    MLS® C14123922
  • NewCondo

    $487,000

    3 Market Street, Unit 422

    Waterfront Communities C8 · Toronto

    1bedroom1bathroom500-599 ft²interior
    MLS® C14123614
  • NewCondo

    $499,000

    65 Scadding Avenue, Unit 510

    Waterfront Communities C8 · Toronto

    2+1bedrooms2bathrooms1,000-1,199 ft²interior
    MLS® C14122334

7646 Yonge Street

Want to see it in person? We will book it.

Private showings usually happen within a day or two. We confirm the time with the listing brokerage and meet you at the door, with our honest read on the home and its price.