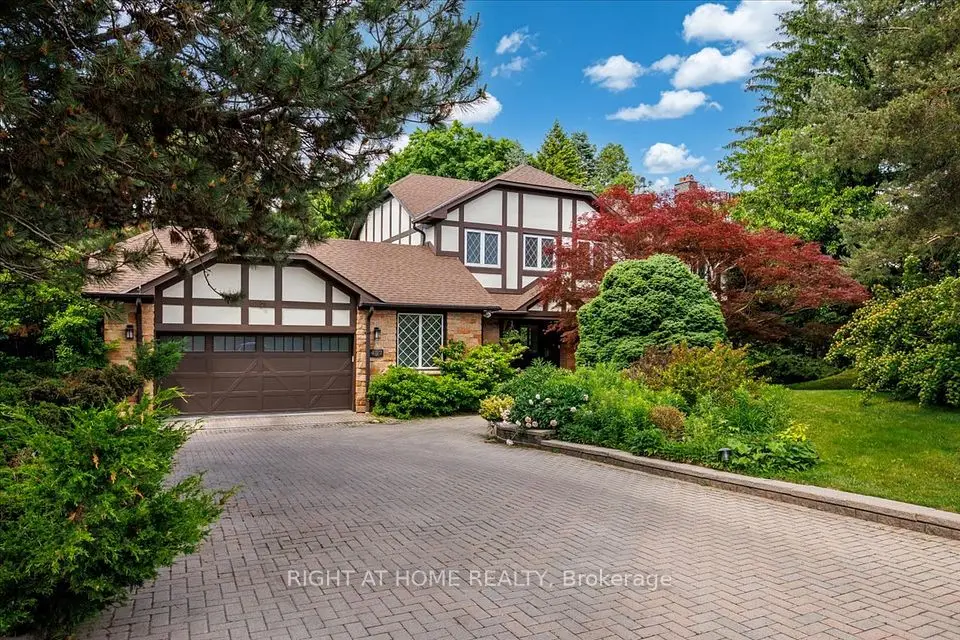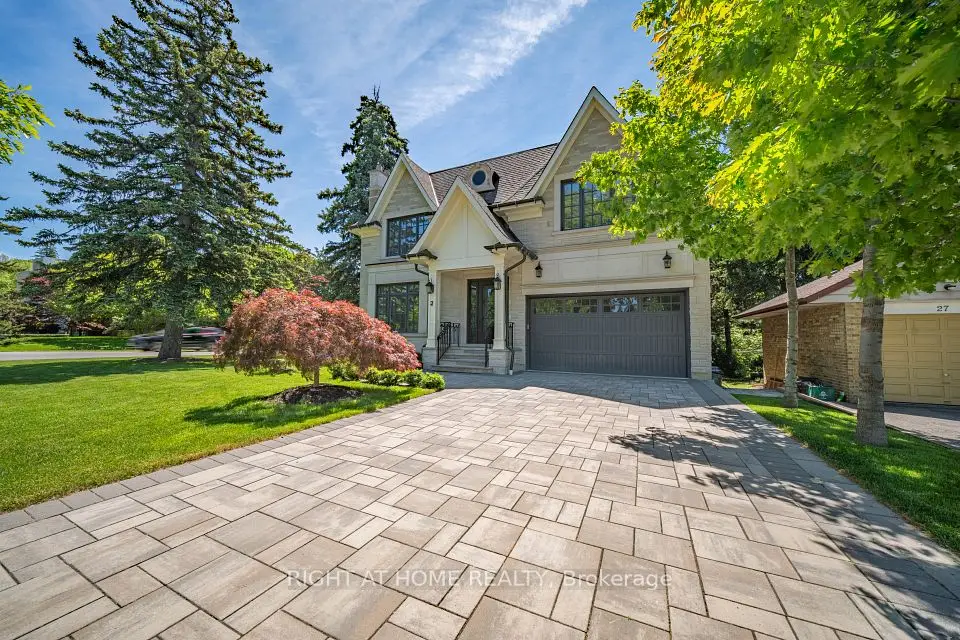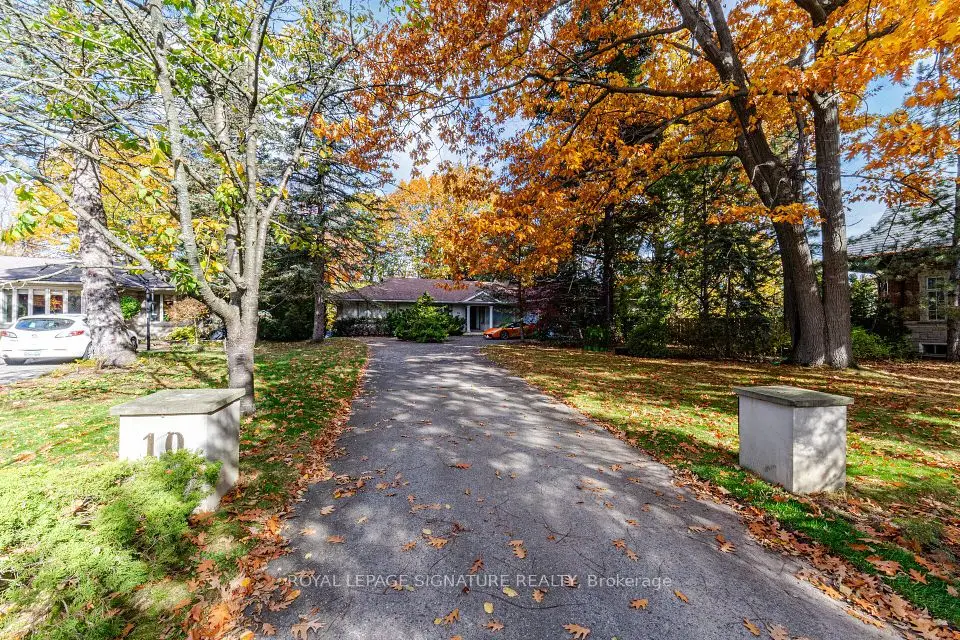
1 / 48
NewDetached

65 Edgehill Road E

Edenbridge-Humber Valley · Etobicoke, M9A 4N1

$4,700,000

Beds
3+2
Baths
8
Size
3,500-5,000 ft²
Type
Detached
Listed
Listed today
MLS®
W14178818

About this home

MASTERPIECE LIVING IN PRESTIGIOUS EDENBRIDGE-HUMBER VALLEY An Exceptional Builder's Own Residence | 5 Bedrooms | 5 Bathrooms | Over 8,000 Sq. Ft. of Total Living Space | Discover an extraordinary custom-designed residence in the Edenbridge-Humber Valley community. This impressive five-bedroom, five-bathroom family home offers over 8,000 square feet of total living space, combining timeless elegance, outstanding craftsmanship, and luxurious amenities. The beautifully appointed principal living areas include gracious formal living and dining rooms, ideal for entertaining in style. The high-end kitchen, featuring an expansive centre island, opens onto a generous terrace - the perfect setting for summer barbecues, outdoor dining, and memorable evenings with family and friends. Designed for both relaxation and recreation, this remarkable home features a home theatre, hot tub, sauna, and dedicated gym, bringing the ultimate in comfort and convenience to everyday living. The oversized primary suite is a private retreat, complete with a spacious walk-in closet and a spa-inspired ensuite, creating a peaceful sanctuary at the end of the day. A Home Built to Last. As the builder's own residence, it reflects a commitment to superior materials, solid construction, and meticulous attention to detail by highly skilled tradespeople. Every element speaks to a vision of enduring quality, designed to be enjoyed by generations to come. The lower level alone boasts over 4,000 square feet of finished living space, with a walkout to the garden and patio overlooking the tranquil green surroundings of James Gardens Park. A rare opportunity to own a residence of this calibre in one of Toronto's most desirable neighbourhoods where space, quality, privacy, and refined family living come together.
Take the virtual tour

Property details

MLS® number
W14178818
Property type
Detached
Style
Bungalow
Bedrooms
3+2
Bathrooms
8
Kitchens
2
Interior size
3,500-5,000 ft²
Lot
95.17 × 157 ft
Basement
Walk-Out
Heating
Forced Air, Gas
Cooling
Central Air
Parking
8 total, garage: built-in
Fireplace
Natural Gas, Electric
Exterior
Stone
Property taxes
$20,851 (2025)
Possession
60-90 days or TBA
Cross street
Royal York & Edenbridge Dr
Community
Edenbridge-Humber Valley
City
Etobicoke

Rooms

  • Foyer

    9' 10" × 26' 3"

    Main

    Marble Floor

  • Living Room

    16' 9" × 16' 5"

    Ground

    Fireplace, Hardwood Floor, Large Window

  • Office

    12' 10" × 14' 5"

    Ground

    B/I Bookcase, Hardwood Floor, Large Window

  • Dining Room

    16' 9" × 14' 1"

    Ground

    French Doors, Hardwood Floor

  • Kitchen

    13' 9" × 16' 1"

    Ground

    Eat-in Kitchen, Tile Floor, Walk-Out

  • Breakfast

    13' 9" × 11' 10"

    Ground

    Tile Floor, Combined w/Kitchen

  • Family Room

    17' 5" × 27' 11"

    Ground

    Gas Fireplace, Hardwood Floor, Large Window

  • Primary Bedroom

    21' × 19' 8"

    Ground

    6 Pc Ensuite, W/W Closet, Hardwood Floor

  • Office

    12' 10" × 14' 5"

    Ground

    B/I Bookcase, Hardwood Floor, Large Window

  • Bedroom 2

    14' 9" × 12' 6"

    Ground

    5 Pc Ensuite, Hardwood Floor, Walk-In Closet(s)

  • Bedroom 3

    14' 9" × 12' 2"

    Ground

    Hardwood Floor, 5 Pc Ensuite, Walk-In Closet(s)

  • Laundry

    6' 7" × 20' 4"

    Ground

    Tile Floor, Window, Laundry Sink

  • Living Room

    66' 7" × 20' 4"

    Lower

    Hardwood Floor, Above Grade Window, Walk-Out

  • Bathroom

    14' 9" × 12' 2"

    Lower

  • Kitchen

    13' 9" × 10' 6"

    Lower

    Breakfast Bar, Combined w/Family, B/I Dishwasher

  • Media Room

    19' 8" × 18' 1"

    Lower

    Built-in Speakers

  • Bedroom

    16' 9" × 15' 1"

    Lower

    Above Grade Window, Walk-In Closet(s), 4 Pc Ensuite

  • Bedroom 2

    13' 9" × 10' 6"

    Lower

    Parquet

  • Foyer

    32' 2" × 22' 4"

    Lower

    Parquet

  • Exercise Room

    19' × 16' 5"

    Lower

    Hot Tub, Sauna, Tile Floor

  • Other

    27' 7" × 8' 6"

    Lower

  • Utility Room

    16' 1" × 7' 3"

    Lower

  • Bathroom

    19' × 16' 5"

    Lower

  • Other

    19' 8" × 3' 7"

    Lower

Room measurements are provided by the listing brokerage, converted from metres. They are deemed reliable but not guaranteed; verify before relying on them.

Location

Edenbridge-Humber Valley · Etobicoke, near Royal York & Edenbridge Dr

65 Edgehill Road E, Etobicoke

Approximate location, placed by postal code. Map data © OpenStreetMap contributors, tiles by OpenFreeMap.

Mortgage estimate

$20,811per month

$940,000 down · 4.5% · 25 years

Down payment

%
Open the full calculator

An estimate, not a quote. Less than 20% down adds mortgage default insurance to the loan.

Etobicoke

Similar homes nearby

See more homes
  • Detached

    $4,250,000

    10 Country Club Drive

    Edenbridge-Humber Valley · Etobicoke

    3+2bedrooms3bathrooms2,000-2,500 ft²interior
    MLS® W14136382
  • Detached

    $4,199,000

    437 The Kingsway

    Edenbridge-Humber Valley · Etobicoke

    4+1bedrooms4bathrooms3,500-5,000 ft²interior
    MLS® W13849458
  • Detached

    $4,478,000

    2 Finchley Road

    Edenbridge-Humber Valley · Etobicoke

    4+1bedrooms6bathrooms3,500-5,000 ft²interior
    MLS® W13794502

7646 Yonge Street

Want to see it in person? We will book it.

Private showings usually happen within a day or two. We confirm the time with the listing brokerage and meet you at the door, with our honest read on the home and its price.