1 / 50
Semi-detached

65 Darlingside Drive

West Hill · Scarborough, M1E 3P2

$799,900

Beds
4+2
Baths
4
Size
1,100-1,500 ft²
Type
Semi-detached
Listed
46 days
MLS®
E13789222

About this home

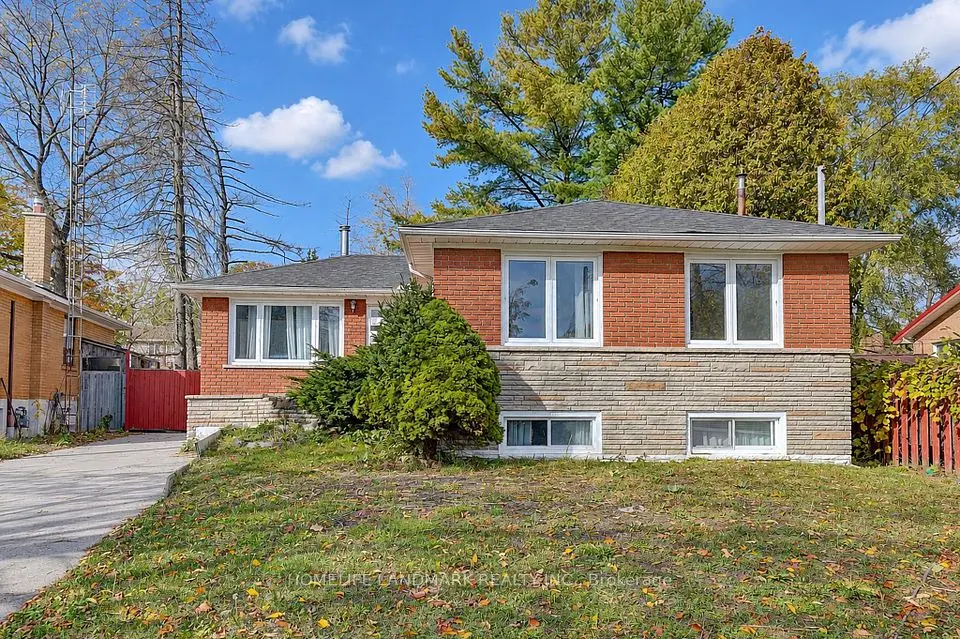
Welcome to 65 Darlingside Drive, a stunning, fully renovated 4+2 bedroom, 4 washroom, detached bungalow in the heart of the sought-after West Hill neighborhood. This updated home features a sun-filled main level with an open-concept living and dining area, hardwood flooring, and a modern kitchen complete with a center island and stainless steel appliances. The primary suite is enhanced by a versatile attic space, ideal for use as a fifth bedroom or playroom. The fully finished lower level includes two additional bedrooms, a modern 3-piece bath, and plenty of natural light, making it ideal for extended family or additional living space or excellent potential for rental income, making it an attractive option for investors or those looking to offset their mortgage costs. Situated on a 173 ft deep lot with no rear neighbours, this property offers outstanding privacy and outdoor enjoyment or potential garden suite. Conveniently located minutes to parks, walking distance to Lake Ontario, shopping, 24/7 public transit, Highway 401, Kingston Rd Corridor, and the University of Toronto, and Centennial College, Mosque and church. This move-in-ready home is a rare leasing opportunity in one of West Hill's most desirable communities.
Take the virtual tour

Property details

MLS® number
E13789222
Property type
Semi-Detached
Style
Backsplit 4
Bedrooms
4+2
Bathrooms
4
Kitchens
1
Interior size
1,100-1,500 ft²
Lot
30.26 × 173.39 ft
Basement
Separate Entrance, Finished
Heating
Forced Air, Gas
Cooling
Central Air
Parking
2 total
Exterior
Brick
Property taxes
$3,039 (2025)
Possession
Immi
Cross street
Lawrence Ave E and Morningside Ave
Community
West Hill
City
Scarborough

Rooms

  • Living Room

    24' 6" × 11' 9"

    Main

    Combined w/Living, Hardwood Floor, Open Concept

  • Kitchen

    19' 10" × 6' 11"

    Main

    Combined w/Living, Tile Floor, Open Concept

  • Primary Bedroom

    17' × 10'

    Upper

    Hardwood Floor, Combined w/Office, Large Closet

  • Bedroom

    10' × 10'

    Upper

    Hardwood Floor, Window, Large Closet

  • Bedroom 2

    11' 6" × 10'

    In Between

    Walk-Out, 3 Pc Ensuite, Closet

  • Bedroom 3

    10' × 9' 6"

    In Between

    Hardwood Floor, Window, Closet

  • Bedroom 4

    11' 10" × 9' 2"

    Lower

    Laminate, Window, Closet

  • Bedroom 5

    10' 9" × 9' 10"

    Lower

    Laminate

  • Dining Room

    12' 6" × 8' 6"

    Lower

    Combined w/Sitting, Window

  • Utility Room

    1' 2" × 2'

    Lower

Room measurements are provided by the listing brokerage, converted from metres. They are deemed reliable but not guaranteed; verify before relying on them.

Location

West Hill · Scarborough, near Lawrence Ave E and Morningside Ave

65 Darlingside Drive, Scarborough

Approximate location, placed by postal code. Map data © OpenStreetMap contributors, tiles by OpenFreeMap.

Mortgage estimate

$3,542per month

$159,980 down · 4.5% · 25 years

Down payment

%
Open the full calculator

An estimate, not a quote. Less than 20% down adds mortgage default insurance to the loan.

Scarborough

Similar homes nearby

See more homes
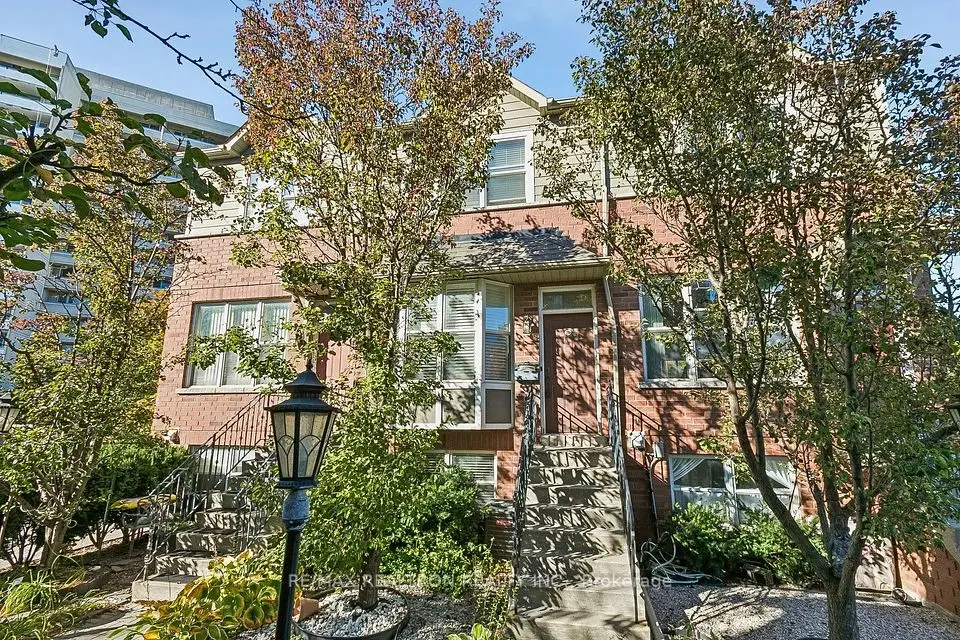
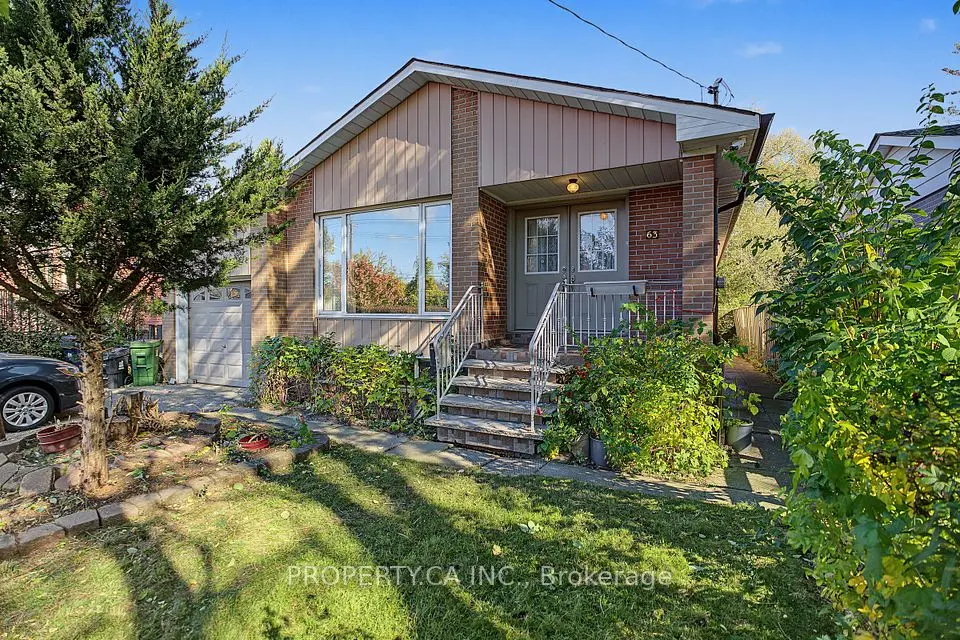
  • NewDetached

    $829,000

    63 Bennett Road

    West Hill · Scarborough

    3+2bedrooms3bathrooms1,100-1,500 ft²interior
    MLS® E14117576
  • Townhouse

    $699,999

    20 Florist Lane

    West Hill · Scarborough

    3bedrooms2bathrooms1,100-1,500 ft²interior
    MLS® E14110628
  • Detached

    $799,000

    84 Melchior Drive

    West Hill · Scarborough

    3+2bedrooms3bathrooms700-1,100 ft²interior
    MLS® E14109834

7646 Yonge Street

Want to see it in person? We will book it.

Private showings usually happen within a day or two. We confirm the time with the listing brokerage and meet you at the door, with our honest read on the home and its price.