1 / 40
Townhouse

65 Akil Thomas Gardens

Bendale · Scarborough, M1P 3C1

$939,900

Beds
4
Baths
4
Size
1,500-2,000 ft²
Type
Townhouse
Listed
43 days
MLS®
E13806430

About this home

Live in luxury at MILA Townhome by Madison Group, nestled in the heart of Scarborough at Midland and Lawrence Intersection. This stunning 3-storey executive townhouse boasts 4 spacious bedrooms, 3.5 modern bathrooms, and attached garage parking. With two entrances, It has three rooms are on the third floor and one bedroom is on the main floor. Inside, enjoy an open-concept layout 9-foot ceilings second floor, elegant hardwood, and a stylish kitchen featuring quartz countertops, spacious cabinetry for storage, and stainless steel appliances. The bright family room opens to a spacious deck with BBQ gas connection perfect for entertaining. The primary bedroom is a retreat with a spa-like ensuite and walk-in closet, while the second bedroom features a private balcony. The unfinished basement is spacious for kids-play or work-out. Located near Highway 401, GO Station, Scarborough Town Centre, and top-rated schools, this home has it all. Don't miss this chance to live in a luxurious home in Scarborough's most sought-after neighborhood.
Take the virtual tour

Property details

MLS® number
E13806430
Property type
Att/Row/Townhouse
Style
3-Storey
Bedrooms
4
Bathrooms
4
Kitchens
1
Interior size
1,500-2,000 ft²
Lot
13.78 × 80.54 ft
Basement
Unfinished
Heating
Forced Air, Gas
Cooling
Central Air
Parking
2 total, garage: built-in
Exterior
Brick, Stucco (Plaster)
Property taxes
$4,525 (2025)
Possession
Flexible
Cross street
Midland Ave & Lawrence Ave
Community
Bendale
City
Scarborough

Rooms

  • Bedroom

    Ground

    Window, 3 Pc Bath, W/W Closet

  • Living Room

    20' 5" × 12' 11"

    Second

    Laminate, Large Window

  • Family Room

    12' 11" × 11'

    Second

    Sliding Doors, Balcony, Laminate

  • Kitchen

    12' 11" × 5'

    Second

    Tile Floor, Breakfast Bar, Quartz Counter

  • Primary Bedroom

    12' 11" × 11' 4"

    Third

    Window, 3 Pc Ensuite, Broadloom

  • Bedroom 2

    11' 5" × 9' 6"

    Third

    Closet, Window, Broadloom

  • Bedroom 3

    9' × 8'

    Third

    Broadloom, Window, Closet

Room measurements are provided by the listing brokerage, converted from metres. They are deemed reliable but not guaranteed; verify before relying on them.

Location

Bendale · Scarborough, near Midland Ave & Lawrence Ave

65 Akil Thomas Gardens, Scarborough

Approximate location, placed by postal code. Map data © OpenStreetMap contributors, tiles by OpenFreeMap.

Mortgage estimate

$4,162per month

$187,980 down · 4.5% · 25 years

Down payment

%
Open the full calculator

An estimate, not a quote. Less than 20% down adds mortgage default insurance to the loan.

Scarborough

Similar homes nearby

See more homes
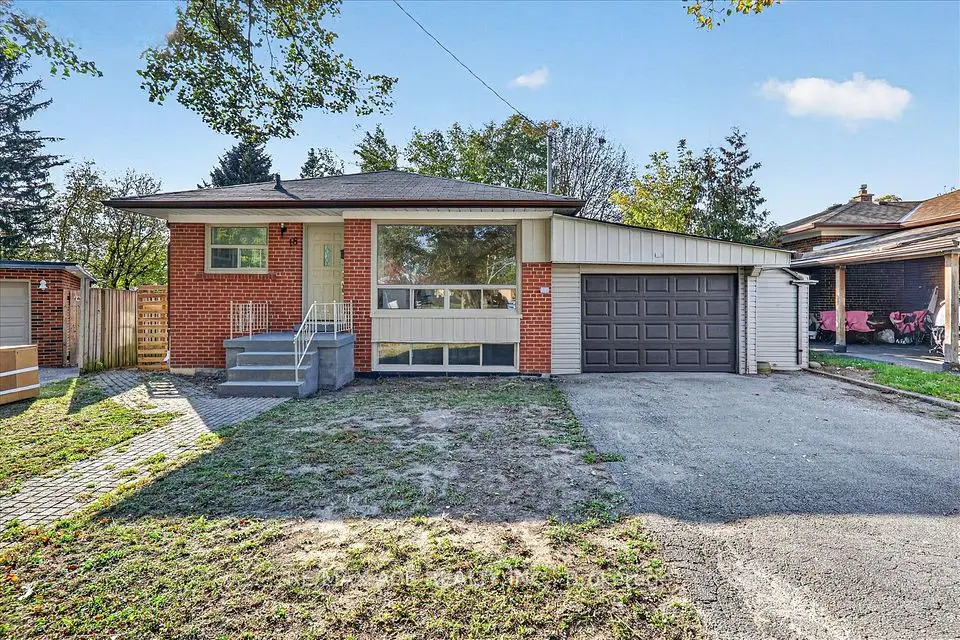
  • NewDetached

    $1,069,500

    18 Roseglor Crescent

    Bendale · Scarborough

    3+3bedrooms2bathrooms700-1,100 ft²interior
    MLS® E14134140
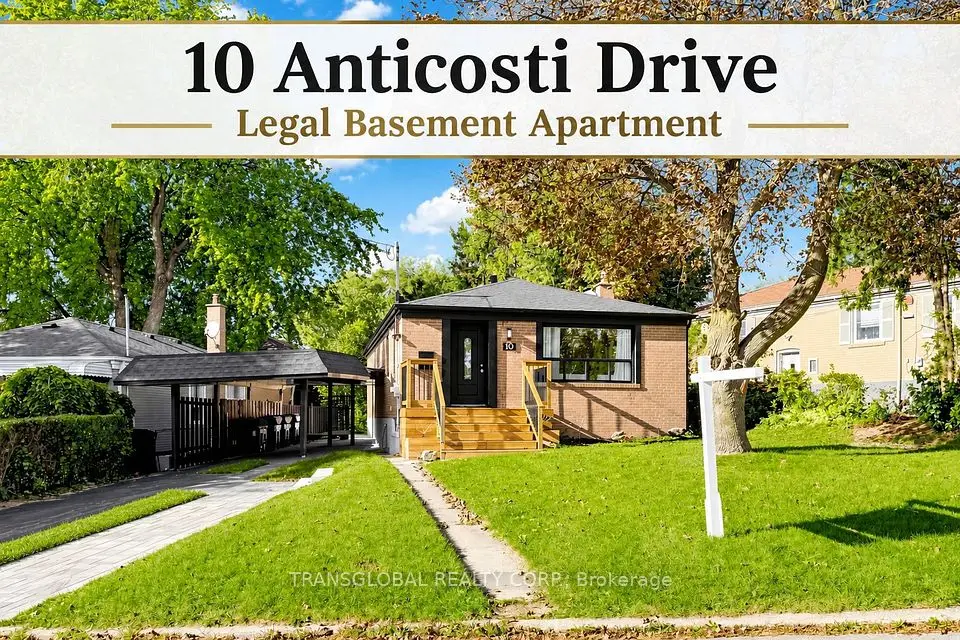
  • NewDetached

    $999,900

    10 Anticosti Drive

    Bendale · Scarborough

    3+2bedrooms3bathrooms700-1,100 ft²interior
    MLS® E14128430
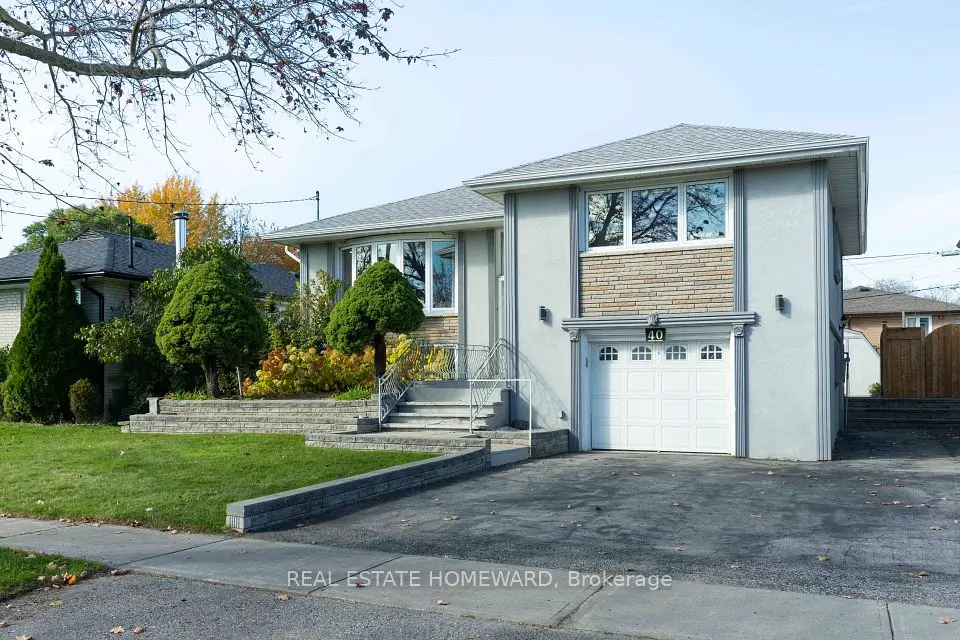
  • NewDetached

    $899,000

    40 Bernadine Street

    Bendale · Scarborough

    3+1bedrooms2bathrooms1,100-1,500 ft²interior
    MLS® E14128306

7646 Yonge Street

Want to see it in person? We will book it.

Private showings usually happen within a day or two. We confirm the time with the listing brokerage and meet you at the door, with our honest read on the home and its price.