1 / 20
NewCondo townhouse

64 Sidney Belsey Crescent, Unit 301

Weston · York, M6M 5J4

$557,800

Beds
3
Baths
2
Size
1,200-1,399 ft²
Type
Condo townhouse
Listed
Listed today
MLS®
W14151218

About this home

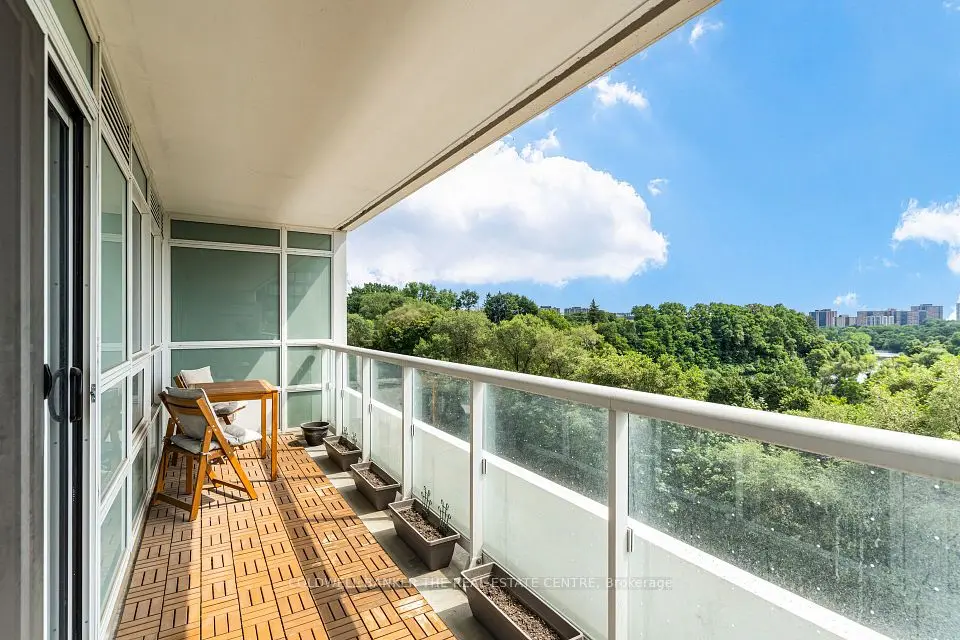
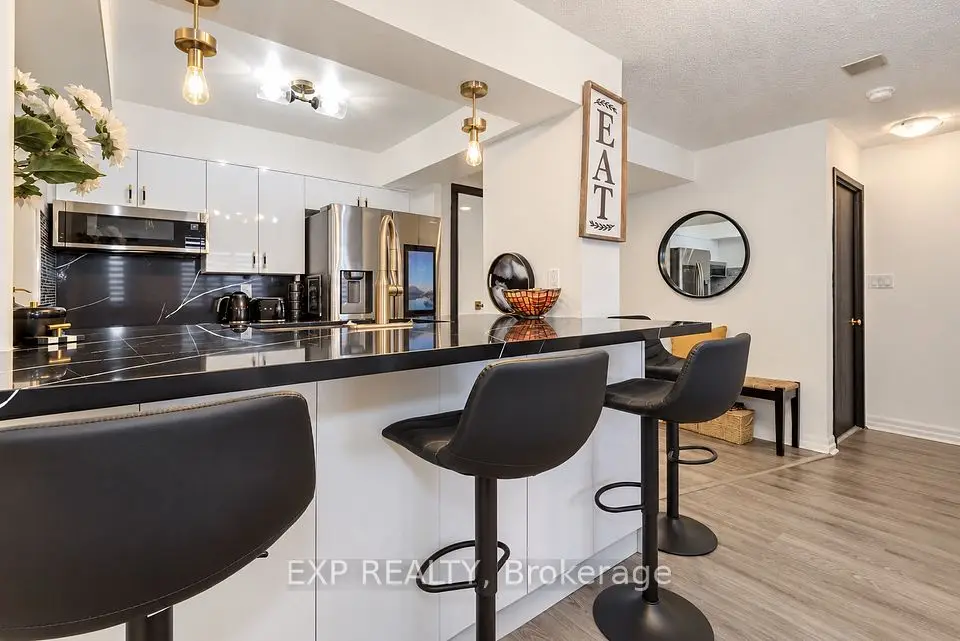
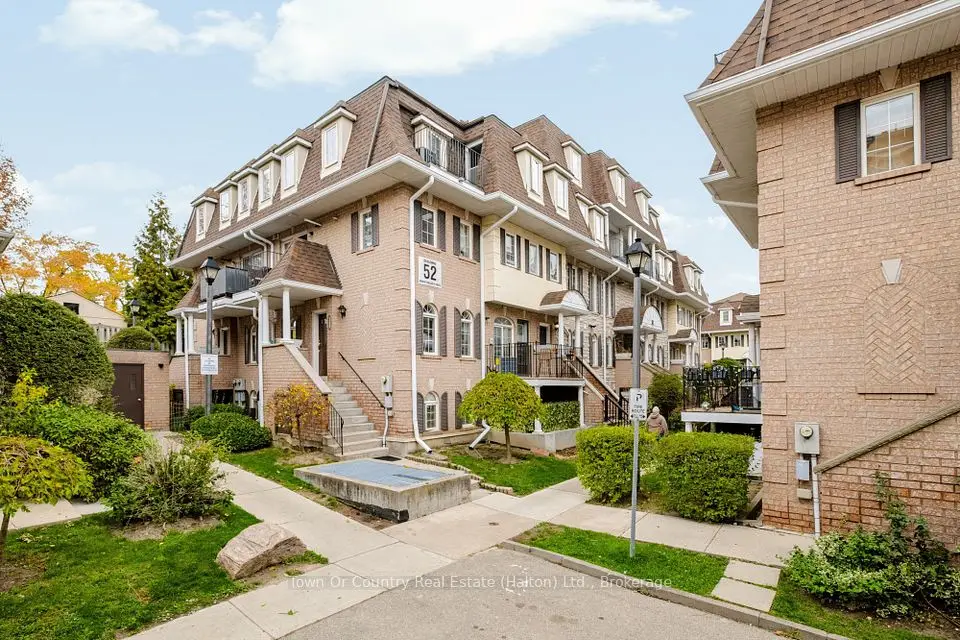
Tired of feeling cramped in a shoe-box condo? Get the space you want without sacrificing the convenience of low-maintenance living! Welcome to this charming 3-bedroom townhome in the highly sought-after Weston community, offering 1,225 sq. ft. of comfortable, well-designed living space. The open-concept main floor features hardwood flooring, a spacious living and dining area, a convenient 2-piece bathroom and an oversized kitchen with a walk-out to a private, quiet balcony - perfect for entertaining family and friends. Upstairs, you'll find three generously sized bedrooms, a 4-piece bathroom and the convenience of second-floor laundry. The primary bedroom features a built-in wardrobe and its own private patio - the perfect spot to enjoy your morning coffee, unwind with a good book or sip a glass of wine. Enjoy the added benefit of a welcoming community atmosphere, with the space to live, work and grow. Just steps to the Humber River trails and close to shopping, schools, TTC, GO Transit, the upcoming LRT and major highways. An excellent opportunity for first-time buyers, young families and anyone looking for more room to call home. Don't miss it!

Property details

MLS® number
W14151218
Property type
Condo Townhouse
Style
2-Storey
Bedrooms
3
Bathrooms
2
Kitchens
1
Interior size
1,200-1,399 ft²
Heating
Forced Air, Gas
Cooling
Central Air
Parking
1 total, garage: underground
Exterior
Brick
Property taxes
$2,209 (2026)
Maintenance fee
$610 (includes parking, common elements, building insurance)
Locker
Exclusive
Exposure
North West
Possession
Flexible
Cross street
Jane and Weston
Community
Weston
City
York

Rooms

  • Living Room

    23' 7" × 11' 2"

    Main

    Hardwood Floor, Combined w/Dining, Window

  • Dining Room

    23' 7" × 11' 2"

    Main

    Hardwood Floor, Combined w/Living, Window

  • Kitchen

    14' 6" × 9'

    Main

    Stainless Steel Appl, W/O To Balcony, Ceramic Floor

  • Powder Room

    Main

    Ceramic Floor

  • Primary Bedroom

    11' 6" × 12' 3"

    Second

    Broadloom, Closet, Window

  • Bedroom 2

    9' 11" × 11'

    Second

    Broadloom, Closet, Window

  • Bedroom 3

    8' 5" × 9' 9"

    Second

    Broadloom, Window

  • Bathroom

    Second

    4 Pc Bath, Ceramic Floor

Room measurements are provided by the listing brokerage, converted from metres. They are deemed reliable but not guaranteed; verify before relying on them.

Location

Weston · York, near Jane and Weston

64 Sidney Belsey Crescent, Unit 301, York

Approximate location, placed by postal code. Map data © OpenStreetMap contributors, tiles by OpenFreeMap.

Mortgage estimate

$2,470per month

$111,560 down · 4.5% · 25 years

Down payment

%
Open the full calculator

An estimate, not a quote. Less than 20% down adds mortgage default insurance to the loan.

York

Similar homes nearby

See more homes

7646 Yonge Street

Want to see it in person? We will book it.

Private showings usually happen within a day or two. We confirm the time with the listing brokerage and meet you at the door, with our honest read on the home and its price.