1 / 27
Detached

64 Hart Avenue

Kennedy Park · Scarborough, M1K 3H4

$999,000

Beds
3+2
Baths
3
Size
1,100-1,500 ft²
Type
Detached
Listed
44 days
MLS®
E13801470

About this home

Welcome to this charming brick bungalow nestled on a quiet street in the highly sought-after Kennedy Park family neighbourhood. Situated on a generous lot with a six-car driveway plus a one-car garage, this home is perfect for first-time buyers, investors, or multi-generational living. Step inside to a beautifully maintained home featuring a modern, upgraded kitchen, and bright, functional living spaces. A separate side entrance leads to a fully renovated basement in-law suite-ideal for rental income or extended family. Enjoy a private, well-kept yard with a concrete patio, perfect for relaxing or entertaining. Conveniently located just steps to transit (15-minute walk to Kennedy subway/LRT station and 7-minute walk to Scarborough GO), great schools, parks, and all essential amenities. Extensive upgrades in the last six years include waterproofing, furnace and A/C, tankless hot water heater, updated electrical throughout the house with 200 amp service, plumbing, washer and dryer, attic insulation, sump pump, windows and exterior doors, gutters and eaves, fence/gate, sewer pipe, and appliances (main floor: dishwasher, fridge and gas stove; basement: electric stove, fridge and dishwasher)-offering true peace of mind. The main roof and garage roof were also updated in 2018 and 2019, respectively. Complete with a cozy gas fireplace on the main floor, this home is move-in ready.

Property details

MLS® number
E13801470
Property type
Detached
Style
Bungalow
Bedrooms
3+2
Bathrooms
3
Kitchens
2
Interior size
1,100-1,500 ft²
Lot
49 × 103 ft
Basement
Finished
Heating
Forced Air, Gas
Cooling
Central Air
Parking
7 total, garage: attached
Fireplace
Yes
Exterior
Brick
Property taxes
$3,023 (2025)
Possession
60-90 days
Cross street
Kennedy / St Clair Ave
Community
Kennedy Park
City
Scarborough

Rooms

  • Living Room

    14' 2" × 13' 3"

    Main

  • Kitchen

    9' 8" × 9' 7"

    Main

  • Bedroom

    10' 7" × 10' 8"

    Main

  • Bedroom 2

    9' 8" × 10' 7"

    Main

  • Bedroom 3

    10' 7" × 10' 7"

    Main

  • Bathroom

    4' 10" × 7' 2"

    Main

  • Bathroom

    7' 7" × 8' 1"

    Basement

  • Kitchen

    11' 6" × 7' 7"

    Basement

  • Bedroom

    11' 6" × 11'

    Basement

Room measurements are provided by the listing brokerage, converted from metres. They are deemed reliable but not guaranteed; verify before relying on them.

Location

Kennedy Park · Scarborough, near Kennedy / St Clair Ave

64 Hart Avenue, Scarborough

Approximate location, placed by postal code. Map data © OpenStreetMap contributors, tiles by OpenFreeMap.

Mortgage estimate

$4,423per month

$199,800 down · 4.5% · 25 years

Down payment

%
Open the full calculator

An estimate, not a quote. Less than 20% down adds mortgage default insurance to the loan.

Scarborough

Similar homes nearby

See more homes
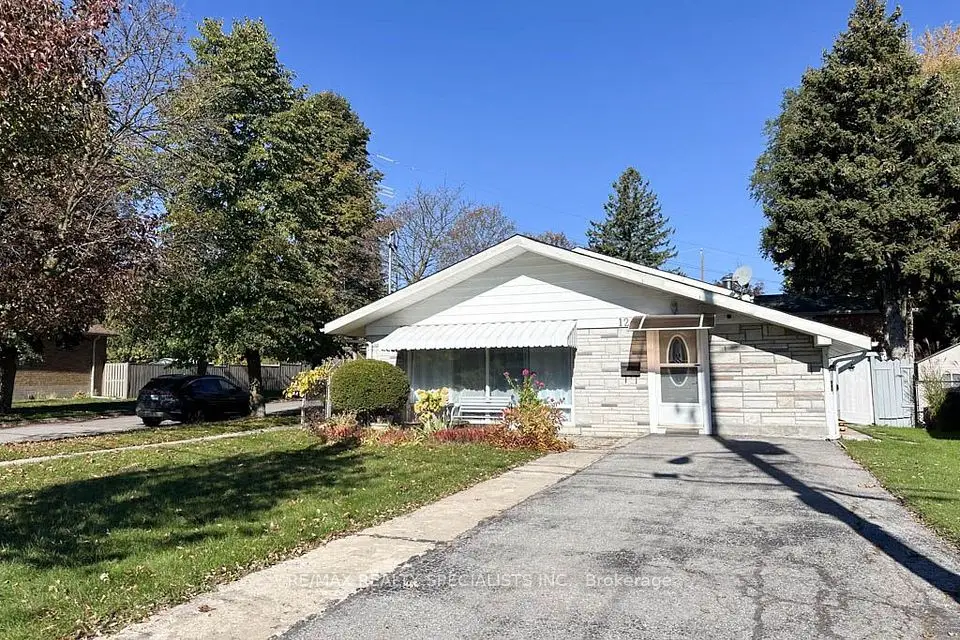
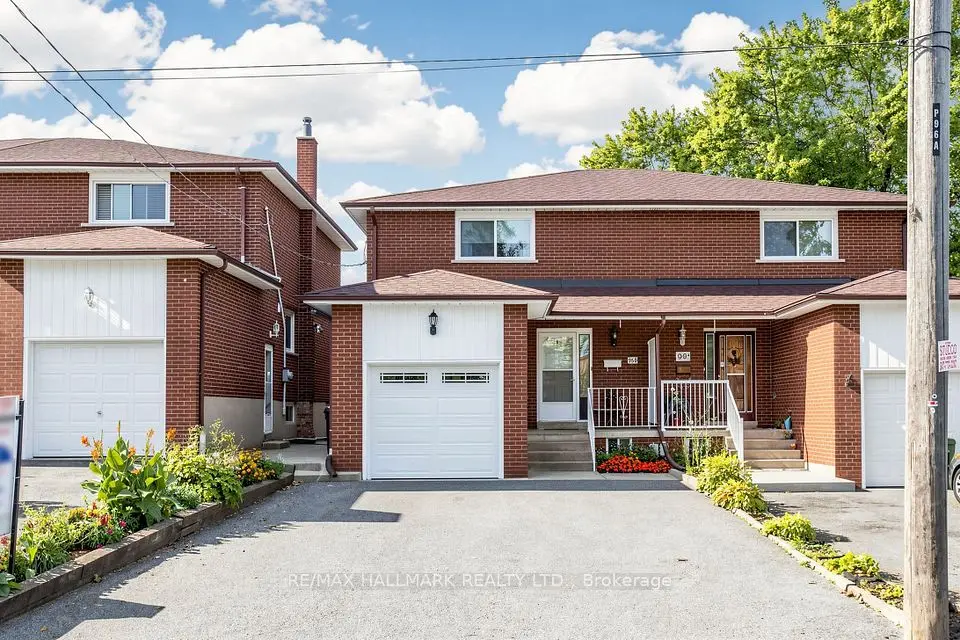
  • NewSemi-detached

    $749,900

    96B Laurel Avenue

    Kennedy Park · Scarborough

    3+1bedrooms2bathrooms1,100-1,500 ft²interior
    MLS® E14120004
  • Detached

    $950,000

    124 Roebuck Drive

    Kennedy Park · Scarborough

    3+2bedrooms3bathrooms1,100-1,500 ft²interior
    MLS® E14107012
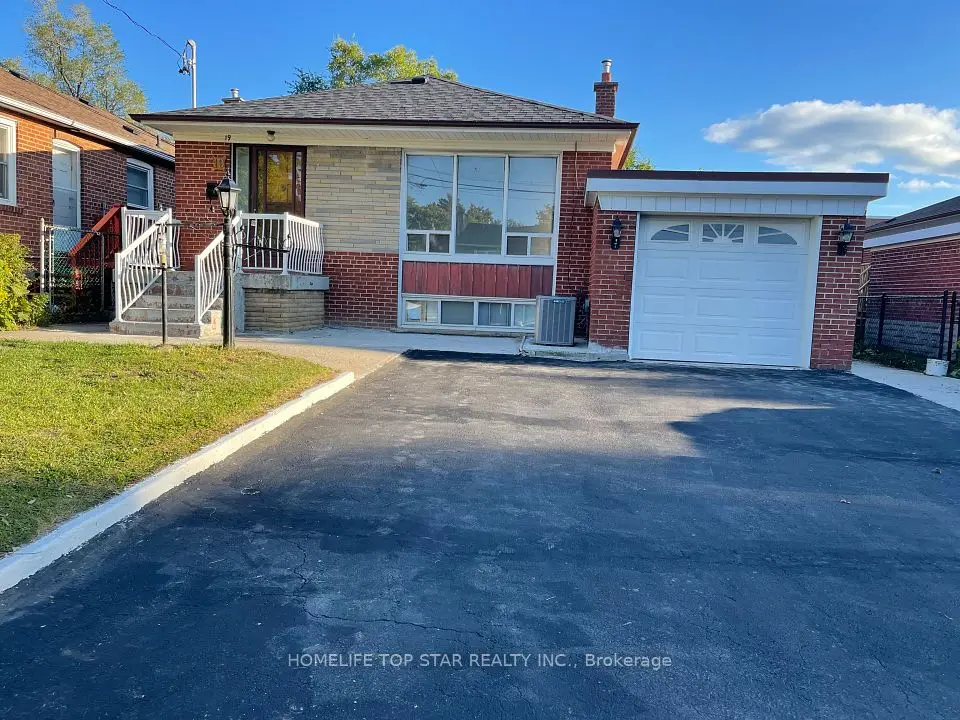
  • Detached

    $1,190,000

    19 Treverton Drive

    Kennedy Park · Scarborough

    4+4bedrooms5bathrooms1,100-1,500 ft²interior
    MLS® E14086278

7646 Yonge Street

Want to see it in person? We will book it.

Private showings usually happen within a day or two. We confirm the time with the listing brokerage and meet you at the door, with our honest read on the home and its price.